Welcome to 150 Cassatt Road, an expansive and tastefully updated four-bedroom, two-and-a-half-bath Colonial offering more than 2,600 square feet of living space, plus a fully finished basement. Situated on a beautiful, very private, fenced-in lot with meticulously manicured grounds, this exceptional home is located in the award-winning Tredyffrin/Easttown School District and offers the perfect blend of comfort, style, and Main Line convenience. As you enter through the front door, you’re greeted by beautiful new flooring throughout and a spacious, open-concept first floor designed for both everyday living and entertaining. The oversized family room features a cozy marble fireplace and flows seamlessly into an expansive living room with custom built-ins. The recently updated kitchen is a chef’s dream, featuring stainless steel appliances, generous cabinetry, and an inviting layout that opens to the dining room—perfect for family gatherings and entertaining. Sliding glass doors lead from the main living area to an impressive oversized composite deck overlooking the private, manicured grounds. A convenient half bath and laundry room complete the main level. Upstairs, the center-hall Colonial layout offers a beautifully updated primary suite along with three generously sized bedrooms and a full hall bath. The primary suite is a true retreat, featuring a gorgeous spa-inspired bath with custom tile, dual vanities, frameless glass shower, and an expansive walk-in closet—an uncommon luxury in homes of this style. Two additional closets provide exceptional storage and complete the primary suite. The fully finished 800-plus-square-foot lower level adds tremendous versatility and brings the home to nearly 3,500 square feet of finished living space. Whether used as a recreation room, home gym, office, media room, or additional living area, this level offers endless possibilities. With updated systems, impeccable condition, and a truly turnkey presentation, 150 Cassatt Road is ready for its next owner. Conveniently located near multiple train stations and just minutes from the shopping, dining, recreation, and amenities that make the Main Line so desirable, this is a home you won’t want to miss.
Under contract
$950,000
150 Cassatt Rd, Berwyn, PA 19312
4beds
3,464sqft
Single Family Residence
Built in 1965
0.67 Acres Lot
$-- Zestimate®
$274/sqft
$-- HOA
What's special
Cozy marble fireplaceMeticulously manicured groundsBeautifully updated primary suitePrivate manicured groundsFully finished basementOversized family roomRecently updated kitchen
- 25 days
- 1,423
- 49
Likely to sell faster than
Zillow last checked:
Listing updated:
Listed by:
Joanna Patterson 610-937-2599,
RE/MAX Select Group 6106241034
Source: Bright MLS,MLS#: PACT2133546
Facts & features
Interior
Bedrooms & bathrooms
- Bedrooms: 4
- Bathrooms: 3
- Full bathrooms: 2
- 1/2 bathrooms: 1
- Main level bathrooms: 1
Basement
- Area: 842
Heating
- Forced Air, Natural Gas
Cooling
- Central Air, Electric
Appliances
- Included: Gas Water Heater
- Laundry: Has Laundry
Features
- Basement: Full
- Number of fireplaces: 1
Interior area
- Total structure area: 3,464
- Total interior livable area: 3,464 sqft
- Finished area above ground: 2,622
- Finished area below ground: 842
Property
Parking
- Total spaces: 2
- Parking features: Garage Faces Side, Garage Door Opener, Attached
- Attached garage spaces: 2
Accessibility
- Accessibility features: None
Features
- Levels: Two
- Stories: 2
- Pool features: None
Lot
- Size: 0.67 Acres
Details
- Additional structures: Above Grade, Below Grade
- Parcel number: 4310G0002.01B0
- Zoning: RESIDENTIAL
- Special conditions: Standard
Construction
Type & style
- Home type: SingleFamily
- Architectural style: Colonial
- Property subtype: Single Family Residence
Materials
- Vinyl Siding, Brick
- Foundation: Block
Condition
- Excellent
- New construction: No
- Year built: 1965
Utilities & green energy
- Sewer: Public Sewer
- Water: Public
Community & HOA
Community
- Subdivision: None Available
HOA
- Has HOA: No
Location
- Region: Berwyn
- Municipality: TREDYFFRIN TWP
Financial & listing details
- Price per square foot: $274/sqft
- Tax assessed value: $247,140
- Annual tax amount: $10,037
- Date on market: 8/21/2026
- Listing agreement: Exclusive Right To Sell
- Ownership: Fee Simple
Estimated market value
Not available
Estimated sales range
Not available
Not available
Price history
| Date | Event | Price |
|---|---|---|
| 8/25/2026 | Contingent | $950,000$274/sqft |
Source:  Bright MLS #PACT2133546 Report a problem Bright MLS #PACT2133546 Report a problem | ||
| 8/21/2026 | Listed for sale | $950,000+18.8%$274/sqft |
Source: Bright MLS #PACT2133546 Report a problem | ||
| 11/7/2024 | Sold | $800,000-5.9%$231/sqft |
Source: Bright MLS #PACT2071208 Report a problem | ||
| 9/30/2024 | Pending sale | $849,900$245/sqft |
Source: Bright MLS #PACT2071208 Report a problem | ||
| 8/22/2024 | Price change | $849,900-5.6%$245/sqft |
Source: Bright MLS #PACT2071208 Report a problem | ||
| 8/1/2024 | Listed for sale | $899,900+246.2%$260/sqft |
Source: Bright MLS #PACT2071208 Report a problem | ||
| 5/26/2000 | Sold | $259,900$75/sqft |
Source: Public Record Report a problem | ||
Public tax history
| Year | Property taxes | Tax assessment |
|---|---|---|
| 2026 | $9,672 +3.9% | $247,140 |
| 2025 | $9,308 +2.3% | $247,140 |
| 2024 | $9,095 +8.3% | $247,140 |
| 2023 | $8,401 +3.1% | $247,140 |
| 2022 | $8,149 +2.3% | $247,140 |
| 2021 | $7,966 +637.8% | $247,140 |
| 2020 | $1,080 -85.3% | $247,140 |
| 2019 | $7,347 +1.9% | $247,140 |
| 2018 | $7,213 +9900.4% | $247,140 |
| 2017 | $72 | $247,140 |
| 2016 | -- | $247,140 |
| 2015 | -- | $247,140 |
| 2014 | -- | $247,140 |
| 2013 | -- | $247,140 |
| 2012 | -- | $247,140 |
| 2011 | -- | $247,140 |
| 2010 | -- | $247,140 |
| 2009 | -- | $247,140 |
| 2008 | -- | $247,140 +1.3% |
| 2007 | -- | $244,070 |
| 2006 | -- | $244,070 |
| 2005 | -- | $244,070 |
| 2004 | -- | $244,070 |
| 2003 | -- | $244,070 |
| 2000 | -- | $244,070 |
Find assessor info on the county website
Monthly payment
Est. payment
Payment breakdown
Explore the cost of this home by adjusting the details. Changes won't be saved.Climate risks
Neighborhood: 19312
Nearby schools
Schools provided by the listing agent
- Elementary: Hillside
- Middle: T E Middle
- High: Conestoga
- District: Tredyffrin-easttown
Source: Bright MLS. This data may not be complete. We recommend contacting the local school district to confirm school assignments for this home.
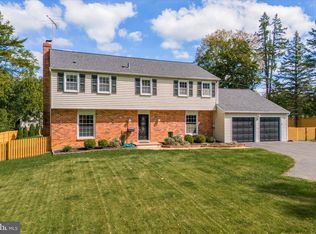

Similar homes
- $900,0004 bd3 ba3.4k sqft120 Summit Dr, Phoenixville, PA 19460For Sale

 MLS ID #PAMC2191896, Lindsay Good, Compass RE. Bright MLS
 - $1,100,0004 bd3 ba3.6k sqft905 Newtown Rd, Devon, PA 19333For Sale
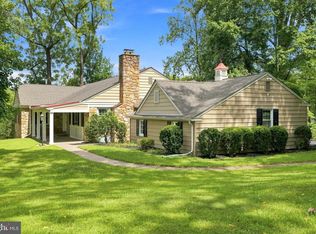 MLS ID #PACT2129108, Gregory Martire, Springer Realty Group. Bright MLS
 - $1,010,0005 bd4 ba3.4k sqft135 Summit Rd, Malvern, PA 19355For Sale
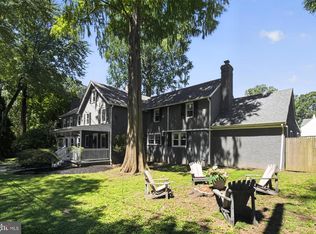 MLS ID #PACT2131698, Nikki Hartshorn, Coldwell Banker Realty. Bright MLS
 - $849,9004 bd3 ba2.1k sqft606 Upper Gulph Rd, Strafford, PA 19087For Sale
 MLS ID #PACT2133888, Scott Furman, Real Broker, LLC. Bright MLS
 - $949,0004 bd4 ba2.9k sqft1239 Hamilton Dr, West Chester, PA 19380For SaleMLS ID #PACT2134304, Rajan Abraham, VRA Realty. Bright MLS
- $849,0004 bd3 ba2.6k sqft4902 W Chester Pike, Newtown Square, PA 19073For SaleMLS ID #PADE2119822, Amy Fry, Coldwell Banker Realty. Bright MLS
- $825,0004 bd3 ba2.9k sqft512 Conestoga Rd, Malvern, PA 19355For SaleMLS ID #PACT2127864, Francine Dague, BHHS Fox & Roach Malvern-Paoli. Bright MLS
- $750,0004 bd3 ba2.8k sqft171 Highspire Rd, Downingtown, PA 19335For SaleMLS ID #PACT2135678, Guy Matteo, RE/MAX Preferred - Newtown Square. Bright MLS
- $925,0006 bd5 ba4.5k sqft121 Pinetown Rd, Audubon, PA 19403For SaleMLS ID #PAMC2186774, Carolyn Maniscalco, Keller Williams Realty Group. Bright MLS
- $775,0004 bd3 ba2.9k sqft73 Do Jan Dr, Pottstown, PA 19465For SaleMLS ID #PACT2135454, Kristi Medvetz, Herb Real Estate, Inc.. Bright MLS
- $1,049,0004 bd4 ba3.6k sqft27 Cameron Ct, Exton, PA 19341For SaleMLS ID #PACT2131986, Mike McDaid, RE/MAX Action Associates. Bright MLS
- $800,0004 bd4 ba2.7k sqft2949 Lovell Ave, Broomall, PA 19008For SaleMLS ID #PADE2121404, Derek Ducky Ryan, Keller Williams Real Estate -Exton. Bright MLS
- $900,0004 bd4 ba3.7k sqft1006 Weikel Rd, Lansdale, PA 19446For SaleMLS ID #PAMC2184340, Diane Williams, Coldwell Banker Realty. Bright MLS
- $825,0003 bd3 ba3.1k sqft309 Sundance Dr, Chester Springs, PA 19425For SaleMLS ID #PACT2135326, Kathleen Gagnon, Coldwell Banker Realty. Bright MLS
- $999,0004 bd3 ba3.4k sqft721 Buckley Rd, Penllyn, PA 19422For SaleMLS ID #PAMC2182970, Leslie DiMartile, Coldwell Banker Realty. Bright MLS
- $900,0004 bd4 ba3.4k sqft1623 Saint Peters Way, Chester Springs, PA 19425For SaleMLS ID #PACT2123288, Shawna Kelly, Keller Williams Real Estate -Exton. Bright MLS
- $769,9004 bd4 ba2.9k sqft2741 Hillview Rd, Broomall, PA 19008For SaleMLS ID #PADE2118536, Alison Faga, RE/MAX Preferred - Newtown Square. Bright MLS
- $875,0003 bd4 ba3.4k sqft604 Kennett Pike, Chadds Ford, PA 19317For SaleMLS ID #PACT2132508, Susan Gibson, Compass. Bright MLS
- $849,0004 bd3 ba2.4k sqft13 Green Valley Rd, Wallingford, PA 19086For SaleMLS ID #PADE2121722, Jeanne Maillet, BHHS Fox & Roach-Media. Bright MLS
- $639,9004 bd3 ba2.5k sqft4 Seabury Ln, Downingtown, PA 19335For SaleMLS ID #PACT2135416, Ed Gomez, EXP Realty, LLC. Bright MLS
