Skip main navigation
Sold for $575,000
  • $575,000

    150 Cedar Road, Evergreen, CO 80439

    3beds
    1,305sqft
    Single Family Residence
    Built in 1979
    1 Acres Lot
    $575,000 Zestimate®
    $441/sqft
    $3,155 Estimated rent

    Home value

    $575,000

    Estimated sales range

    Not available

    $3,155/mo

    Zestimate® history
    Loading...

    Owner options

    List your home for rent

    $3,155/mo

    Rent Zestimate®

    Find your next renter with Zillow Rental Manager. Plus, with online applications, you can quickly screen prospective tenants – for free.

    Learn more

    $3,155/mo

    Rent Zestimate®

    Refinance and save

    $3,275/mo

    Est. payment

    Refinancing to a lower rate could help reduce your monthly payments and save thousands over the life of the loan.

    See today's rates

    $3,275/mo

    Est. payment

    Explore your selling options

    Work with a Zillow partner agent

    Leverage their expertise and Zillow's premium Showcase listings to get your home seen by more buyers.

    Get started

    List with your own agent

    Get your home in front of millions of buyers by listing it on Zillow.

    Learn how to do it

    Sell it yourself

    Take full control of how buyers see your home on Zillow by listing For Sale by Owner (FSBO).

    List your home

    What's special

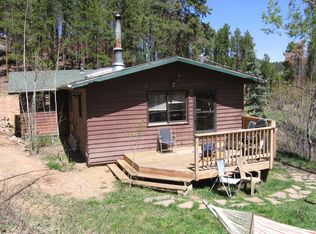
    **Showings start April 11th** Views that stop you in your tracks. Land you can actually use. Upgrades that let you breathe easy. This Evergreen property delivers all three, set on a private 1-acre corner lot with sweeping mountain and city views that remind you why you chose the foothills in the first place. The big-ticket items are already handled, including a new metal roof (2022) with full ice barrier and 35-year warranty, new Champion double-pane windows and patio door, and a new hot water heater (2025), plus a chimney that was inspected and cleaned just one year ago. Inside, thoughtful touches like wood floors and crown molding add a layer of warmth and finish that elevates the space beyond your typical mountain home, while a large, lined crawlspace gives you the kind of storage that is hard to come by in the foothills. Step outside and the lifestyle really opens up with a charming chicken coop, a versatile workshop with carport and 220V power, a greenhouse structure ready for a fresh cover, and a dedicated hot tub landing pad already wired with 220V so you can soak under the stars without the extra work. From a diligence standpoint, you are in great shape with the septic pumped, inspected, and a current use permit available in the supplements, and even Pinecone Insurance confirming reinsurability. The location ties it all together, just minutes from Maxwell Falls, Evergreen Lake, Red Rocks Amphitheatre, Cub Creek Trail, and Flying J Ranch Park, plus all the charm of downtown Evergreen just down the road. This is not just a home, it is a foothills setup that actually works for how you want to live.

    Zillow last checked:

    Listing updated:

    Listed by:

    Victoria Merchant 303-328-8800 vmerchant@kw.com,

    Keller Williams Foothills Realty

    Bought with:

    Karen Heydman, 100068821

    Keller Williams Foothills Realty

    Source: REcolorado as distributed by MLS GRID,MLS#: 5923474MLS Logo

    Facts & features

    Interior

    Bedrooms & bathrooms
    • Bedrooms: 3
    • Bathrooms: 3
    • Full bathrooms: 1
    • 3/4 bathrooms: 1
    • 1/2 bathrooms: 1
    • Main level bathrooms: 1
    Bedroom
    • Description: Private Deck, Private Bath, And Great Views
    • Features: Primary Suite
    • Level: Upper
    • Area: 143 Square Feet
    • Dimensions: 13 x 11
    Bedroom
    • Level: Upper
    • Area: 103.5 Square Feet
    • Dimensions: 9 x 11.5
    Bedroom
    • Description: Great Views
    • Level: Upper
    • Area: 103.5 Square Feet
    • Dimensions: 9 x 11.5
    Bathroom
    • Description: Double Sink And Recently Updated
    • Features: En Suite Bathroom
    • Level: Upper
    Bathroom
    • Description: Recently Updated
    • Level: Upper
    Bathroom
    • Description: With Laundry And Water Heater
    • Level: Main
    Dining room
    • Description: Off The Kitchen
    • Level: Main
    Kitchen
    • Description: Great Large Kitchen W/Stainless Steel Appliances
    • Level: Main
    • Area: 121 Square Feet
    • Dimensions: 11 x 11
    Laundry
    • Level: Main
    Living room
    • Description: Large Living Room W/ Wood Burning Insert
    • Level: Main
    • Area: 218.5 Square Feet
    • Dimensions: 19 x 11.5
    Heating
    • Baseboard
    Cooling
    • None
    Appliances
    • Included: Cooktop, Dishwasher, Disposal, Dryer, Electric Water Heater, Oven, Range, Range Hood, Refrigerator, Washer
    Features
    • Corian Counters, Open Floorplan, Primary Suite, Radon Mitigation System
    • Flooring: Carpet, Tile, Wood
    • Windows: Double Pane Windows
    • Basement: Crawl Space
    • Number of fireplaces: 1
    • Fireplace features: Insert, Living Room, Wood Burning
    Interior area
    • Total structure area: 1,305
    • Total interior livable area: 1,305 sqft
    • Finished area above ground: 1,305

    Property

    Parking
    • Total spaces: 1
    • Parking features: Carport
    • Carport spaces: 1
    Features
    • Levels: Two
    • Stories: 2
    • Patio & porch: Deck, Wrap Around
    • Exterior features: Balcony, Dog Run, Garden
    • Fencing: Partial
    • Has view: Yes
    • View description: City, Mountain(s)
    Lot
    • Size: 1 Acres
    • Features: Corner Lot, Fire Mitigation, Foothills, Many Trees, Sloped
    • Residential vegetation: Aspen, Natural State, Partially Wooded
    Details
    • Parcel number: 208536202059
    • Zoning: MR-1
    • Special conditions: Standard

    Construction

    Type & style
    • Home type: SingleFamily
    • Architectural style: Mountain Contemporary
    • Property subtype: Single Family Residence
    Materials
    • Frame, Wood Siding
    • Foundation: Concrete Perimeter
    • Roof: Metal
    Condition
    • Year built: 1979

    Utilities & green energy

    • Electric: 220 Volts, 220 Volts in Garage
    • Water: Well
    • Utilities for property: Electricity Connected

    Community & neighborhood

    Security
    • Security features: Carbon Monoxide Detector(s), Smoke Detector(s)
    Location
    • Region: Evergreen
    • Subdivision: Brook Forest Estates

    Other

    Other facts
    • Listing terms: Cash,Conventional,FHA,VA Loan
    • Ownership: Individual
    • Road surface type: Dirt

    Price history

    DateEventPrice
    5/21/2026Sold$575,000$441/sqft
    Source: REcolorado as distributed by MLS GRID #5923474 Report a problem
    4/20/2026Pending sale$575,000$441/sqft
    Source: REcolorado as distributed by MLS GRID #5923474 Report a problem
    4/9/2026Listed for sale$575,000+2.3%$441/sqft
    Source: REcolorado as distributed by MLS GRID #5923474 Report a problem
    9/22/2021Sold$562,000+88%$431/sqft
    Source: Public Record Report a problem
    7/17/2015Sold$299,000$229/sqft
    Source: Public Record Report a problem
    6/13/2015Pending sale$299,000$229/sqft
    Source: RE/MAX ALLIANCE EVERGREEN #4529349 Report a problem
    6/6/2015Listed for sale$299,000$229/sqft
    Source: RE/MAX ALLIANCE EVERGREEN #4529349 Report a problem
    5/29/2015Pending sale$299,000$229/sqft
    Source: RE/MAX ALLIANCE EVERGREEN #4529349 Report a problem
    5/27/2015Listed for sale$299,000+24.6%$229/sqft
    Source: RE/MAX ALLIANCE EVERGREEN #4529349 Report a problem
    12/31/2014Sold$239,900+53.8%$184/sqft
    Source: Public Record Report a problem
    2/22/2007Sold$156,000$120/sqft
    Source: Public Record Report a problem

    Public tax history

    YearProperty taxesTax assessment
    2024$2,241 +4.8%$28,820 -9.4%
    2023$2,139 -0.4%$31,810 +17.7%
    2022$2,148 $27,020 -2.8%
    2021-- $27,800 +22.3%
    2020$1,662 +0.3%$22,740
    2019$1,656 $22,740 +15.7%
    2018$1,656 +18.8%$19,660
    2017$1,395 $19,660 +7%
    2016-- $18,380
    2015-- $18,380 +21.7%
    2014-- $15,100
    2013-- $15,100 +28.4%
    2012-- $11,760
    2011-- $11,760 -12.4%
    2010-- $13,430
    2009$926 $13,430

    Find assessor info on the county website

    Neighborhood: Brook Forest

    Nearby schools

    GreatSchools rating
    Schools provided by the listing agent
    • Elementary: King Murphy
    • Middle: Clear Creek
    • High: Clear Creek
    • District: Clear Creek RE-1

    Source: REcolorado as distributed by MLS GRID. This data may not be complete. We recommend contacting the local school district to confirm school assignments for this home.

    Get a cash offer in 3 minutes
    Find out how much your home could sell for in as little as 3 minutes with a no-obligation cash offer.
    Estimated market value
    $575,000
    Get a cash offer in 3 minutes
    Find out how much your home could sell for in as little as 3 minutes with a no-obligation cash offer.
    Estimated market value
    $575,000