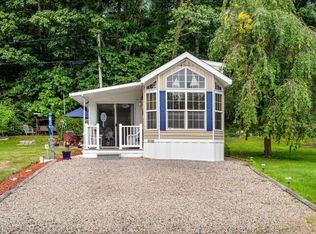
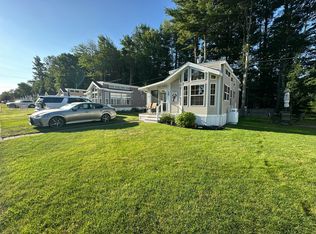
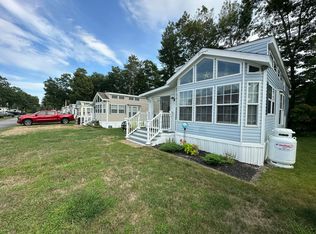
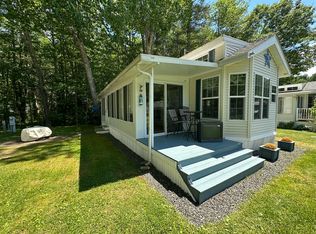
Sunshine & warmth is here at Sea Vu South! Have you dreamed of having a METICULOUSLY MAINTAINED seasonal get away minutes from the beaches of Wells & thought it couldn't happen?Come check out the home at Site A1 on the perimeter of Sea Vu South with an elevated lot & privacy in the back yard you need to see to appreciate!This 2006 top of the line Breckenridge Park Model Home offers an open concept eat in kitchen & living room area that is fabulous for entertaining all in one space.The home is very clean & offers new blinds throughout the home,central air conditioning & cathedral ceilings with transom windows allowing for tons of natural light!The kitchen has functional cabinet space,large counters & full size NEW appliances.The home offers a bedroom in the back of the home with cathedral ceilings & accommodates a queen size bed with built in cabinets & drawers.My favorite thing about this home is that everything decor wise matches inside with custom coastal curtains,new large lounging chairs in the living room, electric fireplace, washer/dryer, & is only a short stroll to the gym, laundry& the clubhouse. There is a fabulous stone fire pit in the yard to enjoy smores' & a small front porch to enjoy the elevated views. Sea Vu offers a convenient walking path right across from this home over to Rest View Lane to hop on the trolley, bike/walk to the beach, or enjoy a meal at the Mikes Clam Shack, Steakhouse, or Congdons Donuts & Food trucks w/out having to get into your car! The park offers a large pool, jacuzzi, clubhouse, laundry facilities, space to work & spare ''living rooms' in the clubhouse for your use. There are tons of activities for all ages throughout the season & lots of memories made! The park rent of 9,375 includes water, sewer, cable, internet, trash, and all the amenities at the park.There is basketball courts, playgrounds, fenced dog park,& so much more in this gated community. You can bring pets (but your guests can not!).Season is from May-October 30
Active
$79,900
150 Chapel Road #A1, Wells, ME 04090
1beds
711sqft
Mobile Home
Built in 2006
-- sqft lot
$-- Zestimate®
$112/sqft
$781/mo HOA
What's special
Electric fireplaceCustom coastal curtainsElevated lotFunctional cabinet spaceCentral air conditioningFull size new appliancesLarge counters
- 46 days
- 169
- 4
Zillow last checked:
Listing updated:
Listed by:
Moody Maxon Real Estate
Source: Maine Listings,MLS#: 1675621
Facts & features
Interior
Bedrooms & bathrooms
- Bedrooms: 1
- Bathrooms: 1
- Full bathrooms: 1
Dining room
- Level: First
Kitchen
- Level: First
Living room
- Level: First
Sunroom
- Level: First
Heating
- Direct Vent Heater, Forced Air
Cooling
- Central Air
Appliances
- Included: Microwave, Gas Range, Refrigerator
Features
- 1st Floor Bedroom, Shower
- Flooring: Carpet, Laminate
- Basement: None
- Has fireplace: No
Interior area
- Total structure area: 711
- Total interior livable area: 711 sqft
- Finished area above ground: 711
- Finished area below ground: 0
Property
Parking
- Parking features: Other, 1 - 4 Spaces, On Site
Features
- Patio & porch: Porch
- Has spa: Yes
Lot
- Features: City Lot, Mobile Home Park, Near Country Club, Near Golf Course, Near Public Beach, Near Shopping, Near Town, Neighborhood, Level, Open Lot
Details
- On leased land: Yes
- Zoning: residential
Construction
Type & style
- Home type: MobileManufactured
- Architectural style: Ranch
- Property subtype: Mobile Home
Materials
- Mobile, Vinyl Siding
- Roof: Shingle
Condition
- Year built: 2006
Utilities & green energy
- Electric: Circuit Breakers
- Sewer: Public Sewer
- Water: Public
Community & HOA
HOA
- Has HOA: Yes
- HOA fee: $9,375 annually
Location
- Region: Wells
Financial & listing details
- Price per square foot: $112/sqft
- Annual tax amount: $458
- Date on market: 8/11/2026
- Road surface type: Paved
- Body type: Single Wide
Estimated market value
Not available
Estimated sales range
Not available
Not available
Price history
| Date | Event | Price |
|---|---|---|
| 8/11/2026 | Listed for sale | $79,900$112/sqft |
Source:  Maine Listings #1675621 Report a problem Maine Listings #1675621 Report a problem | ||
Public tax history
Tax history is unavailable.
Monthly payment
Climate risks
Neighborhood: 04090
Similar homes
- $79,9004 bd1 ba832 sqft23 College Drive #25, Wells, ME 04090Active
 MLS ID #1676001, Moody Maxon Real Estate. Maine Listings
 - $79,9004 bd1 ba859 sqft23 College Drive #27, Wells, ME 04090Active
 MLS ID #1676473, Moody Maxon Real Estate. Maine Listings
 - $79,9004 bd1 ba832 sqft23 College Drive #13, Wells, ME 04090Active
 MLS ID #1676469, Moody Maxon Real Estate. Maine Listings
 - $79,9002 bd1 ba803 sqft23 College Drive #11B, Wells, ME 04090Active
 MLS ID #1669513, Moody Maxon Real Estate. Maine Listings
 - $79,9002 bd1 ba815 sqft23 College Drive #132, Wells, ME 04090ActiveMLS ID #1669899, Moody Maxon Real Estate. Maine Listings
- $69,9004 bd1 ba844 sqft23 College Drive #625, Wells, ME 04090ActiveMLS ID #1666880, Moody Maxon Real Estate. Maine Listings
- $69,9003 bd1 ba773 sqft23 College Drive #26B, Wells, ME 04090ActiveMLS ID #1666656, Moody Maxon Real Estate. Maine Listings
- $89,5003 bd1 ba819 sqft23 College Drive #723, Wells, ME 04090ActiveMLS ID #1673953, Maine Home Connection. Maine Listings
- $75,0002 bd2 ba684 sqft430 Post Road #185, Wells, ME 04090ActiveMLS ID #1657431, Coldwell Banker Realty. Maine Listings
- $84,9002 bd1 ba649 sqft430 Post Road #277, Wells, ME 04090ActiveMLS ID #1661142, EXP Realty. Maine Listings
- $55,5002 bd1 ba679 sqft150 Chapel Road #111, Wells, ME 04090ActiveMLS ID #1674502, Moody Maxon Real Estate. Maine Listings
- $69,0001 bd1 ba444 sqft620 Post Road #29, Wells, ME 04090ActiveMLS ID #1679181, The Aland Realty Group. Maine Listings
- $99,9003 bd1 ba866 sqft23 College Drive #214, Wells, ME 04090ActiveMLS ID #1674472, Moody Maxon Real Estate. Maine Listings
- $55,0002 bd1 ba616 sqft150 Chapel Road #109, Wells, ME 04090ActiveMLS ID #1668472, Moody Maxon Real Estate. Maine Listings
- $70,0001 bd1 ba524 sqft430 Post Road #126, Wells, ME 04090ActiveMLS ID #1661727, EXP Realty. Maine Listings
- $49,9001 bd1 ba652 sqft150 Chapel Road #208, Wells, ME 04090ActiveMLS ID #1657407, Moody Maxon Real Estate. Maine Listings
- $45,0002 bd1 ba408 sqft430 Post Road #63, Wells, ME 04090ActiveMLS ID #1676216, RE/MAX Realty One. Maine Listings
- $49,9003 bd1 ba850 sqft430 Post Road #87, Wells, ME 04090ActiveMLS ID #1663447, Moody Maxon Real Estate. Maine Listings
- $55,0001 bd1 ba612 sqft430 Post Road #217, Wells, ME 04090ActiveMLS ID #1657509, Coldwell Banker Realty. Maine Listings
- $44,9001 bd1 ba420 sqft620 Post Road #56, Wells, ME 04090ActiveMLS ID #1666353, The Aland Realty Group. Maine Listings
