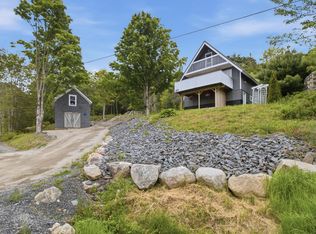
New septic installed 2026. This charming 2 bedroom, 1 bath home is a perfect opportunity for year-round living or a relaxing retreat in a highly sought-after seaside community. Located just outside the Village in the heart of Chester. Enter into a bright and cozy living area with the character of the original hardwood floors throughout the main level. The kitchen has been recently updated with open shelving, butcher block counters, and new appliances. Enjoy many thoughtful upgrades, including fresh paint throughout, a new roof, heatpump, updated bathroom and some new windows. A versatile loft space provides excellent overflow for guests or storage. Outside, the home is a gardener's delight, featuring extensive perennial gardens, a large greenhouse, and a spacious front patio perfect for overlooking the vibrant flower beds. Two outbuildings on concrete slab with loft space provide room for storage and your favourite hobbies. There is a drilled well to provide plenty of water for your needs and perfect for maintaining the gardens. The location is exceptional, offering easy access via walking distance to local amenities, the Rails to Trails, and falling within the desirable Chester Golf Course catchment area. Don’t miss out on this opportunity to enjoy the beauty the lifestyle in Chester has to offer!
For sale
C$319,000
150 Chester Commons Rd, Chester, NS B0J 1J0
2beds
580sqft
Single Family Residence
Built in 1953
0.33 Acres Lot
$-- Zestimate®
C$550/sqft
C$-- HOA
What's special
Open shelvingButcher block countersNew appliancesFresh paint throughoutUpdated bathroomVersatile loft spaceExtensive perennial gardens
- 95 days
- 86
- 3
Zillow last checked:
Listing updated:
Listed by:
Lindsay Carroll,
Engel & Volkers (Chester) Brokerage
Source: NSAR,MLS®#: 202614114 Originating MLS®#: Nova Scotia Association of REALTORS®
Originating MLS®#: Nova Scotia Association of REALTORS®Facts & features
Interior
Bedrooms & bathrooms
- Bedrooms: 2
- Bathrooms: 1
- Full bathrooms: 1
- Main level bathrooms: 1
- Main level bedrooms: 2
Bedroom
- Level: Main
- Area: 61.21
- Dimensions: 9.42 x 6.5
Bathroom
- Level: Main
- Area: 43.6
- Dimensions: 7.58 x 5.75
Kitchen
- Level: Main
- Length: 10.67
Living room
- Level: Main
- Area: 144.86
- Dimensions: 12.42 x 11.67
Heating
- Baseboard, Heat Pump -Ductless
Appliances
- Included: Electric Range, Stove, Dishwasher, Dryer, Refrigerator
Features
- High Speed Internet, Master Downstairs
- Flooring: Hardwood
- Basement: Full,Unfinished
Interior area
- Total structure area: 580
- Total interior livable area: 580 sqft
- Finished area above ground: 580
Property
Parking
- Parking features: Gravel
Features
- Patio & porch: Deck, Porch
Lot
- Size: 0.33 Acres
- Features: Cleared, Landscaped, Under 0.5 Acres
Details
- Additional structures: Shed(s)
- Parcel number: 60148103
- Zoning: MU
- Other equipment: No Rental Equipment
Construction
Type & style
- Home type: SingleFamily
- Architectural style: Bungalow
- Property subtype: Single Family Residence
Materials
- Vinyl Siding
- Roof: Asphalt
Condition
- New construction: No
- Year built: 1953
Utilities & green energy
- Sewer: Septic Tank
- Water: Drilled Well
- Utilities for property: Cable Connected, Electricity Connected, Phone Connected, Electric
Community & HOA
Community
- Features: Park, Playground, Recreation Center, School Bus Service, Shopping, Marina, Place of Worship, Beach
Location
- Region: Chester
Financial & listing details
- Price per square foot: C$550/sqft
- Tax assessed value: C$210,900
- Price range: C$319K - C$319K
- Date on market: 6/11/2026
- Inclusions: Range, Stove, Dishwasher, Dryer, Twin Beds In Attic X 2
- Exclusions: Wooden Whirligigs On Posts- Front Deck
- Ownership: Freehold
- Electric utility on property: Yes
Price history
| Date | Event | Price |
|---|---|---|
| 7/28/2026 | Price change | C$319,000-5.9%C$550/sqft |
Source:  NSAR #202614114 Report a problem NSAR #202614114 Report a problem | ||
| 6/11/2026 | Listed for sale | C$339,000C$584/sqft |
Source: NSAR #202614114 Report a problem | ||
Public tax history
Tax history is unavailable.
Climate risks
Neighborhood: B0J
Nearby schools
GreatSchools rating
No schools nearby
We couldn't find any schools near this home.
Schools provided by the listing agent
- Middle: Chester Area Middle School
- High: Forest Heights Community School
Source: NSAR. This data may not be complete. We recommend contacting the local school district to confirm school assignments for this home.
- C$94,9003 bd1 ba660 sqft150 Chester Commons Rd, Chester, NS B0J1J0Off Market
- C$91,1002 bd1 ba724 sqft146 Chester Commons Rd, Chester, NS B0J1J0Off Market
- C$165,2003 bd2 ba1.7k sqft154 Chester Commons Rd, Chester, NS B0J1J0Off Market
- C$116,2003 bd2 ba880 sqft143 Chester Commons Rd, Chester, NS B0J1J0Off Market
Similar homes
- C$329,9003 bd1 ba860 sqft876 Highway 14, Upper Vaughan, NS B0N 2T0For Sale
 MLS ID #202614915, Natalie Shearer, Royal LePage Atlantic - Valley(Windsor) Brokerage. NSAR
 - C$249,9002 bd1 ba550 sqft30 Woods Rd, Bayswater, NS B0J 1T0For Sale
 MLS ID #202620280, Brian Valleau, Engel & Volkers (Chester) Brokerage. NSAR
 - C$325,0003 bd1 ba768 sqft189 Madashak Rd, Lunenburg, NS B0J 2E0For Sale
 MLS ID #202615097, Tracey Rudolph, Royal LePage Atlantic Brokerage. NSAR
 - C$259,0001 bd-- ba591 sqft36 Saddle Island Rd, Chester, NS B0J 1T0For Sale
 MLS ID #202614348, Eric Harding, Red Door Realty(20036) Brokerage. NSAR
