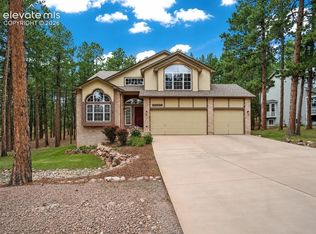
Welcome to an exceptional home where breathtaking views, thoughtful design, and main-level living come together beautifully. This former Parade Home captures incredible views of Pikes Peak and the USAFA while offering a peaceful, fully landscaped setting just minutes from the Academy’s North Gate entrance. Step inside and you’re immediately drawn to the abundance of natural light and stunning architectural details, including dramatic wood beams and a beautiful wood ceiling that add warmth and character throughout the home. The gourmet kitchen is designed to impress with striking granite slab, generous workspace to include two ovens, the top oven is a microwave/convection/warming oven and the bottom oven is a traditional oven, as well as a spacious walk-in pantry—ideal for both everyday living and entertaining. The main-level primary suite offers a true retreat, complete with a spa-inspired bath featuring an infrared sauna, and tons of closet space. The spacious 2nd Bedroom has its own En Suite, the third bedroom is a private junior suite with breathtaking views, making it an ideal space for guests or family and an additional main-level office provides wonderful flexibility and could easily serve as a fourth bedroom. An oversized three-car garage provides exceptional room for vehicles and storage. Attached storage shed/workshop is heated and has an abundance of electrical outlets for all your hobbies/needs. Outdoor living is equally impressive. An expansive composite deck takes full advantage of the spectacular surroundings, while the tranquil backyard features beautiful landscaping and a soothing water feature—creating a private setting for relaxing, entertaining, and enjoying Colorado’s remarkable scenery. Located in award-winning Academy School District 20, this remarkable property combines spectacular views, privacy, quality craftsmanship, and convenient location. A truly special Colorado home designed to be enjoyed inside and out. Welcome Home!
Under contract
$730,000
150 Desert Inn Way, Colorado Springs, CO 80921
3beds
3,086sqft
Single Family Residence
Built in 1984
0.53 Acres Lot
$-- Zestimate®
$237/sqft
$6/mo HOA
What's special
Spa-inspired bathStunning architectural detailsOversized three-car garageTons of closet spaceSoothing water featureMain-level primary suitePeaceful fully landscaped setting
- 16 days
- 901
- 124
Likely to sell faster than
Zillow last checked:
Listing updated:
Listed by:
Susie Foote SRES GRI CNE CLHMS 719-314-9500,
Keller Williams Clients Choice Realty,
Stephen Foote 719-205-9632
Source: elevateMLS,MLS#: 8666901
Facts & features
Interior
Bedrooms & bathrooms
- Bedrooms: 3
- Bathrooms: 4
- Full bathrooms: 1
- 3/4 bathrooms: 2
- 1/2 bathrooms: 1
Other
- Level: Main
- Area: 272 Square Feet
- Dimensions: 16 x 17
Heating
- Forced Air, Natural Gas
Cooling
- Ceiling Fan(s), Central Air
Appliances
- Included: Cooktop, Dishwasher, Disposal, Dryer, Gas in Kitchen, Exhaust Fan, Microwave, Refrigerator, Self Cleaning Oven, Washer
- Laundry: Electric Hook-up, Main Level
Features
- French Doors, Skylight (s), Vaulted Ceiling(s), Breakfast Bar, High Speed Internet, Pantry, Sauna, Secondary Suite w/in Home
- Flooring: Carpet, Tile, Wood
- Has basement: No
- Number of fireplaces: 1
- Fireplace features: Gas, One
Interior area
- Total structure area: 3,086
- Total interior livable area: 3,086 sqft
- Finished area above ground: 3,086
- Finished area below ground: 0
Video & virtual tour
Property
Parking
- Total spaces: 3
- Parking features: Attached, Oversized, Concrete Driveway
- Attached garage spaces: 3
Features
- Patio & porch: Composite
- Exterior features: Auto Sprinkler System
- Fencing: Back Yard
- Has view: Yes
- View description: Mountain(s), View of Pikes Peak
Lot
- Size: 0.53 Acres
- Features: Cul-De-Sac, Sloped, Hiking Trail, Near Fire Station, Near Hospital, Near Park, Near Schools, Near Shopping Center, HOA Required $, Landscaped
Details
- Parcel number: 6131307007
Construction
Type & style
- Home type: SingleFamily
- Architectural style: Ranch
- Property subtype: Single Family Residence
Materials
- Brick, Frame
- Foundation: Crawl Space
- Roof: Composite Shingle
Condition
- Existing Home
- New construction: No
- Year built: 1984
Utilities & green energy
- Water: Assoc/Distr
- Utilities for property: Cable Connected, Electricity Connected, Natural Gas Connected
Community & HOA
HOA
- Has HOA: Yes
- Services included: Covenant Enforcement
- HOA fee: $70 annually
Location
- Region: Colorado Springs
Financial & listing details
- Price per square foot: $237/sqft
- Tax assessed value: $696,256
- Annual tax amount: $3,749
- Date on market: 10/8/2026
- Listing terms: Cash,Conventional,VA Loan
- Electric utility on property: Yes
Estimated market value
Not available
Estimated sales range
Not available
Not available
Price history
| Date | Event | Price |
|---|---|---|
| 10/12/2026 | Contingent | $730,000$237/sqft |
Source:  elevateMLS #8666901 Report a problem elevateMLS #8666901 Report a problem | ||
| 10/8/2026 | Listed for sale | $730,000+62.6%$237/sqft |
Source: elevateMLS #8666901 Report a problem | ||
| 7/26/2007 | Sold | $449,000+91.1%$145/sqft |
Source: Public Record Report a problem | ||
| 8/2/1996 | Sold | $235,000$76/sqft |
Source: Public Record Report a problem | ||
Public tax history
| Year | Property taxes | Tax assessment |
|---|---|---|
| 2025 | $3,364 -19.4% | $49,090 +7.3% |
| 2024 | $4,176 +44.9% | $45,750 |
| 2023 | $2,882 -7.1% | $45,750 +33.1% |
| 2022 | $3,101 | $34,380 -2.8% |
| 2021 | -- | $35,370 +13.5% |
| 2020 | $2,760 +0.7% | $31,160 |
| 2019 | $2,741 -21.5% | $31,160 +2.8% |
| 2018 | $3,491 +30.8% | $30,310 |
| 2017 | $2,669 -23.6% | $30,310 +1.6% |
| 2016 | $3,491 +16.6% | $29,840 |
| 2015 | $2,996 +11.1% | $29,840 +11% |
| 2014 | $2,696 | $26,880 |
| 2013 | -- | -- |
| 2012 | -- | $26,880 |
| 2011 | $2,771 | $26,880 -8% |
| 2010 | -- | $29,230 |
| 2009 | -- | $29,230 +1% |
| 2008 | -- | $28,940 |
| 2006 | -- | $28,940 +11.2% |
| 2004 | -- | $26,020 |
| 2003 | $2,424 +20.4% | $26,020 -5.2% |
| 2002 | $2,013 +0.7% | $27,450 +21.9% |
| 2001 | $1,999 | $22,510 |
Find assessor info on the county website
Monthly payment
Est. payment
Payment breakdown
Explore the cost of this home by adjusting the details. Changes won't be saved.Climate risks
Neighborhood: 80921
Nearby schools
Schools provided by the listing agent
- Elementary: Antelope Trails
- Middle: Discovery Canyon
- High: Discovery Canyon
- District: Academy-20
Source: elevateMLS. This data may not be complete. We recommend contacting the local school district to confirm school assignments for this home.
- $674,9004 bd3 ba2.7k sqft140 Desert Inn Way, Colorado Springs, CO 80921Off Market
- $685,0004 bd3 ba2.2k sqft60 Desert Inn Way, Colorado Springs, CO 80921Off Market
- $734,6004 bd2 ba3k sqft160 Desert Inn Way, Colorado Springs, CO 80921Off Market
- $616,7003 bd3 ba2k sqft15050 La Jolla Pl, Colorado Springs, CO 80921Off Market
Similar homes
- $760,0005 bd4 ba3.5k sqft15235 Jessie Dr, Colorado Springs, CO 80921For Sale

 MLS ID #9540149, Mark Rudolph, ERA Shields Real Estate. elevateMLS
 - $764,9006 bd4 ba3.8k sqft15955 Longmeadow Ln, Colorado Springs, CO 80921For Sale
 MLS ID #5460080, Jose Medina, HomeSmart. elevateMLS
 - $580,0005 bd3 ba3.1k sqft14735 Gleneagle Dr, Colorado Springs, CO 80921For Sale
 MLS ID #8776869, Lorine Grosso MRP RENE SRES SRS , REMAX PROPERTIES. elevateMLS
 - $875,0003 bd3 ba4.6k sqft15663 Wildwood Ct, Colorado Springs, CO 80921For Sale
 MLS ID #1639805, Russell Brooks, NAV Real Estate. elevateMLS
 - $725,0003 bd3 ba2.1k sqft875 Eagle Rock Rd, Colorado Springs, CO 80918For SaleMLS ID #1116628, Edward Behr CRS GRI , The Platinum Group. elevateMLS
- $795,0003 bd4 ba3.8k sqft230 Wild Duck Ln, Monument, CO 80132For SaleMLS ID #1351377, Rob Thompson, Iconic Colorado Properties, LLC. elevateMLS
- $838,5006 bd4 ba4k sqft13434 Crane Canyon Loop, Colorado Springs, CO 80921For SaleMLS ID #6327601, Becky Martinez, Summit Ridge Group LLC. elevateMLS
- $732,9005 bd4 ba4.1k sqft19340 Shadowood Dr, Monument, CO 80132For SaleMLS ID #3536925, Dianne Kingsland, Keller Williams Clients Choice Realty. elevateMLS
- $725,0004 bd3 ba3.4k sqft1055 Bayfield Dr, Colorado Springs, CO 80906For SaleMLS ID #9789609, Tony Clement CDPE CLHMS GRI , REMAX PROPERTIES. elevateMLS
- $1,010,0004 bd4 ba4.5k sqft13485 Cedarville Way, Colorado Springs, CO 80921For SaleMLS ID #2970213, Creed Spillane, Quantum Residential Group, LLC. elevateMLS
- $549,9995 bd3 ba2.6k sqft12195 Stanley Canyon Rd, Colorado Springs, CO 80921For SaleMLS ID #7020741, Blake Barcus, Bold Street Properties, LLC. elevateMLS
- $830,0005 bd5 ba4.1k sqft19955 W Top O The Moor Dr, Monument, CO 80132For SaleMLS ID #6837004, Joshua Bouwkamp MRP , The Cutting Edge. elevateMLS
- $718,0004 bd4 ba2.6k sqft4124 Lupine St, Colorado Springs, CO 80918For SaleMLS ID #3954880, Chris Clonts, Keller Williams Premier Realty. elevateMLS
- $575,0004 bd3 ba2.2k sqft17730 Grama Ridge Rd, Colorado Springs, CO 80908For SaleMLS ID #5458240, Sandra McCarthy, Sandra R. McCarthy. elevateMLS
- $795,0005 bd5 ba4.5k sqft16124 Tabor Creek Ct, Monument, CO 80132For SaleMLS ID #8380226, Shawna Uehling GRI , Exp Realty LLC. elevateMLS
- $698,0005 bd4 ba3.3k sqft5368 Cliff Point Cir W, Colorado Springs, CO 80919For SaleMLS ID #3518084, Carmen Boles DSC MRP RENE , The Platinum Group. elevateMLS
- $669,9004 bd3 ba2.8k sqft1400 Catamaran Ln, Monument, CO 80132For SaleMLS ID #9712812, Alec Brunk, MB-Brunk and Brunk Inc. elevateMLS
- $812,0004 bd3 ba3.9k sqft19330 Greenwood Dr, Monument, CO 80132For SaleMLS ID #1357991, Eli Muhl MRP , Elijah Nathaniel Muhl. elevateMLS
- $625,0004 bd3 ba3.1k sqft1145 Garlock Ln, Colorado Springs, CO 80918For SaleMLS ID #2983193, Kathy Tutko ABR CRS PMN SRES , HomeSmart. elevateMLS
- $695,0003 bd3 ba3.2k sqft15160 W Highway 24, Woodland Park, CO 80863For SaleMLS ID #1935799, Jacob Graber, Better Homes and Gardens Real Estate Kenney & Company. elevateMLS
