Skip main navigation
Pending - continue to show
  • $489,900

    150 Dug Ridge Rd, Kingston, TN 37763

    4beds
    2,766sqft
    : 
    $2,858/mo
    Get pre-qualified
    Single Family Residence
    Built in 1975
    11.36 Acres Lot
    $492,200 Zestimate®
    $177/sqft
    $-- HOA

    What's special

    Wooded surroundingsComplete chicken coop setupKitchen renovationBathroom remodelExtensive landscaping improvements
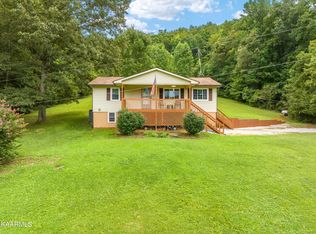
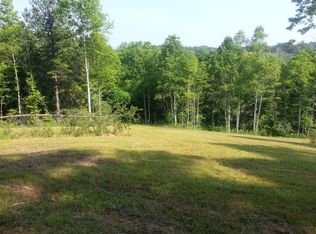
    Experience the peace and tranquility of an 11.5 acre pastoral setting surrounded by nature, while still enjoying convenient access to West Knoxville and Oak Ridge. This beloved property has been thoughtfully enjoyed and improved over the years, with a setting that offers wooded surroundings, a meandering creek perfect for exploring, and beautiful ridge views from the enclosed sun porch. Fall brings a spectacular display of color right outside your windows. Since purchasing the home in 2009, the owners have completed a kitchen renovation, extensive landscaping improvements, and a bathroom remodel. Outdoor enthusiasts and those seeking a more rural lifestyle will appreciate the restored pole barn with metal roof and complete chicken coop setup, along with plenty of space for gardening, animals, or whatever interests you. The property has previously been home to goats, chickens, and pigs and features blueberry bushes that provide an abundance of fresh berries. Despite its peaceful country feel, the location is highly convenient--approximately 15 minutes to Turkey Creek and 20 minutes to Oak Ridge. If you've been searching for a home where you can enjoy nature, space, and a slower pace of life without sacrificing proximity to everyday amenities, this property checks all the boxes.
    22 days
    2,711
    318

    Likely to sell faster than

    Zillow last checked:

    Listing updated:

    Listed by:

    Robert Threlkeld 865-235-8992,

    Wallace 865-584-4000,

    Heather Moffett 865-603-5795,

    Wallace

    Source: East Tennessee Realtors,MLS#: 1352319MLS Logo

      Facts & features

      Interior

      Bedrooms & bathrooms
      • Bedrooms: 4
      • Bathrooms: 3
      • Full bathrooms: 2
      • 1/2 bathrooms: 1
      Rooms
      • Room types: Bonus Room
      Heating
      • Central, Electric
      Cooling
      • Central Air
      Appliances
      • Included: Dishwasher, Disposal, Range
      Features
      • Eat-in Kitchen, Bonus Room
      • Flooring: Carpet, Hardwood, Tile
      • Basement: Walk-Out Access,Finished
      • Number of fireplaces: 1
      • Fireplace features: Brick, Wood Burning
      Interior area
      • Total structure area: 2,766
      • Total interior livable area: 2,766 sqft

      Property

      Parking
      • Total spaces: 2
      • Parking features: Garage Faces Side
      • Garage spaces: 2
      Lot
      • Size: 11.36 Acres
      • Features: Private, Wooded, Level
      Details
      • Additional structures: Storage, Barn(s)
      • Parcel number: 060 05800 000

      Construction

      Type & style
      • Home type: SingleFamily
      • Architectural style: Traditional
      • Property subtype: Single Family Residence
      Materials
      • Wood Siding, Brick
      Condition
      • Year built: 1975

      Utilities & green energy

      • Sewer: Septic Tank
      • Water: Public

      Community & HOA

      Location
      • Region: Kingston

      Financial & listing details

      • Price per square foot: $177/sqft
      • Tax assessed value: $367,500
      • Annual tax amount: $1,377
      • Date on market: 8/19/2026

        Estimated market value

        $492,200

        $468,000 - $517,000

        $2,557/mo

        Price history

        DateEventPrice
        8/24/2026Pending sale$489,900$177/sqft
        Source: East Tennessee Realtors #1352319 Report a problem
        8/19/2026Listed for sale$489,900+168%$177/sqft
        Source: East Tennessee Realtors #1352319 Report a problem
        9/23/2008Sold$182,800$66/sqft
        Source: Public Record Report a problem

        Public tax history

        YearProperty taxesTax assessment
        2025$1,377 +8.7%$91,875 +74%
        2024$1,267 $52,800
        2023$1,267 $52,800
        2022$1,267 -2.8%$52,800
        2021$1,304 0%$52,800
        2020$1,305 -6.2%$52,800 +2%
        2019$1,390 +4.3%$51,775
        2018$1,333 +0%$51,775
        2017$1,333 $51,775
        2016$1,333 $51,775
        2015$1,333 $51,775 -2.1%
        2013$1,333 $52,900
        2011-- $52,900
        2010$1,159 $52,900 -0.2%
        2009-- $53,000 +24.6%
        2008$1,118 $42,525
        2007$1,118 +10.5%$42,525
        2006$1,012 $42,525
        2005$1,012 -18.1%$42,525
        2004$1,235 +16.5%$42,525 +16.5%
        2003$1,060 $36,500 +0%
        2001-- $36,489 -75%
        2000-- $145,954
        Find assessor info on the county website

        Monthly payment

        Est. payment

        Payment breakdown

        Explore the cost of this home by adjusting the details. Changes won't be saved.
        All calculations are estimates and provided by Zillow, Inc. for informational purposes only. Actual amounts may vary.
        HOA fees may include property taxes on listings classified as Co-Ops. Contact the listing agent and/or owner for fee details.
        See how much you could borrow to make a competitive offer.

        Climate risks

        Neighborhood: 37763

        Getting around

        0 / 100
        Car-Dependent

        Nearby schools

        GreatSchools rating

        A local agent can set up tours, give advice and negotiate with sellers.

        Browse local experts