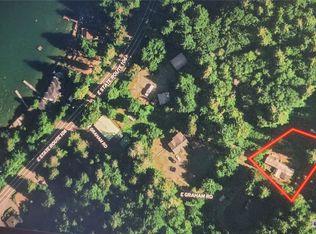
Discover nearly 2 acres of opportunity with a shy 1,900 sqft 3-bedroom, 2-bath manufactured home with a fully permitted addition, situated on a 0.86-acre homesite and offered together with an adjoining 1.03-acre buildable parcel. Both properties enjoy captivating views of the Hood Canal and Olympic Mountains. The home also includes an office and two living rooms, giving everyone room to spread out. Just the 3rd and 4th lots up from HWY 106, this exceptional offering is surrounded by beautiful homes that showcase the potential of this sought-after stretch of Hood Canal. Whether you're looking for a home to update, a place to build, or both, the possibilities are exceptional. Renovate the existing manufactured home and enjoy it for years to come, or replace it with the custom home you've envisioned. The adjoining buildable parcel creates the opportunity for a second residence, allowing for two homes with captivating Hood Canal and Olympic Mountain views. A geotech report has already been completed on the unimproved lot, helping bring your vision to life. Served by public water and located less than 5 minutes from downtown Belfair, you'll enjoy the perfect balance of convenience and peaceful Northwest living. Whether you're searching for an investment opportunity, a multi-generational property, or the ideal place to build, opportunities like this are hard to find.
Sold
Listed by: PropertiesNW of Gig Harbor Ltd • Alison Paoli
Bought with: Keller Williams Rty Tacoma
$350,000
150 E Graham Road, Belfair, WA 98528
3beds
1,892sqft
Manufactured Home, Manufactured On Land
Built in 1987
1.89 Acres Lot
$347,400 Zestimate®
$185/sqft
$-- Estimated rent
Home value
$347,400
$330,000 - $365,000
Not available
Zestimate® history
Owner options
List your home for rent
Find your next renter with Zillow Rental Manager. Plus, with online applications, you can quickly screen prospective tenants – for free.
Refinance and save
$2,176/mo
Est. payment
Refinancing to a lower rate could help reduce your monthly payments and save thousands over the life of the loan.
$2,176/mo
Est. payment
Explore your selling options
Work with a Zillow partner agent
Leverage their expertise and Zillow's premium Showcase listings to get your home seen by more buyers.
Get startedList with your own agent
Get your home in front of millions of buyers by listing it on Zillow.
Learn how to do itSell it yourself
Take full control of how buyers see your home on Zillow by listing For Sale by Owner (FSBO).
List your homeWhat's special
Surrounded by beautiful homesFully permitted addition
Zillow last checked:
Listing updated:
Listed by:
Alison Paoli,
PropertiesNW of Gig Harbor Ltd
Bought with:
Daylene Wilkie, 21005538
Keller Williams Rty Tacoma
Source: NWMLS as distributed by MLS GRID,MLS#: 2561443
Facts & features
Interior
Bedrooms & bathrooms
- Bedrooms: 3
- Bathrooms: 2
- Full bathrooms: 2
- Main level bathrooms: 2
- Main level bedrooms: 3
Primary bedroom
- Level: Main
Bedroom
- Level: Main
Bedroom
- Level: Main
Bathroom full
- Level: Main
Bathroom full
- Level: Main
Den office
- Level: Main
Dining room
- Level: Main
Entry hall
- Level: Main
Family room
- Level: Main
Kitchen without eating space
- Level: Main
Living room
- Level: Main
Utility room
- Level: Main
Heating
- Fireplace, Forced Air, Electric
Cooling
- Wall Unit(s)
Appliances
- Included: Dishwasher, Refrigerator, Stove(s)/Range(s), Dishwasher(s), Refrigerator(s)
Features
- Bath Off Primary, Ceiling Fan(s)
- Flooring: Vinyl, Carpet
- Basement: None
- Number of fireplaces: 1
- Fireplace features: Wood Burning, Main Level: 1, Fireplace
Interior area
- Total structure area: 1,892
- Total interior livable area: 1,892 sqft
Property
Parking
- Total spaces: 6
- Parking features: Off Street, RV Parking
- Uncovered spaces: 6
Features
- Levels: One
- Stories: 1
- Entry location: Main
- Patio & porch: Bath Off Primary, Ceiling Fan(s), Fireplace, Walk-In Closet(s)
- Has view: Yes
- View description: Canal, Mountain(s), Partial
- Has water view: Yes
- Water view: Canal
Lot
- Size: 1.89 Acres
- Features: Dead End Street, Secluded, Cable TV, Deck, High Speed Internet, Outbuildings, Propane, RV Parking
- Topography: Level,Partial Slope,Rolling,Sloped
- Residential vegetation: Garden Space, Wooded
Details
- Parcel number: 222125400907
- Zoning: RR 5
- Special conditions: Standard
Construction
Type & style
- Home type: MobileManufactured
- Architectural style: Manuf-Double Wide
- Property subtype: Manufactured Home, Manufactured On Land
Materials
- Wood Siding, Wood Products
- Roof: Composition
Condition
- Year built: 1987
- Major remodel year: 1987
Utilities & green energy
- Electric: Company: Mason County PUD
- Sewer: Septic Tank, Company: Septic
- Water: Public, Company: Belfair Water District
Community & HOA
Community
- Subdivision: Belfair
Location
- Region: Belfair
Financial & listing details
- Price per square foot: $185/sqft
- Tax assessed value: $187,465
- Annual tax amount: $1,331
- Date on market: 8/28/2026
- Cumulative days on market: 14 days
- Listing terms: Conventional,Rehab Loan
- Inclusions: Dishwasher(s), Refrigerator(s), Stove(s)/Range(s)
- Body type: Double Wide
Price history
| Date | Event | Price |
|---|---|---|
| 9/11/2026 | Sold | $350,000$185/sqft |
Source:  NWMLS as distributed by MLS GRID #2561443 Report a problem NWMLS as distributed by MLS GRID #2561443 Report a problem | ||
| 8/12/2026 | Pending sale | $350,000$185/sqft |
Source: NWMLS as distributed by MLS GRID #2561443 Report a problem | ||
| 7/30/2026 | Listed for sale | $350,000$185/sqft |
Source: NWMLS as distributed by MLS GRID #2561443 Report a problem | ||
Public tax history
| Year | Property taxes | Tax assessment |
|---|---|---|
| 2025 | $1,360 -7.6% | $187,465 +1.1% |
| 2024 | $1,471 +7.5% | $185,490 +30.2% |
| 2023 | $1,369 +12.4% | $142,490 -11.4% |
| 2022 | $1,218 -18.6% | $160,885 -5.7% |
| 2021 | $1,497 -3.1% | $170,565 +13% |
| 2020 | $1,545 -8.5% | $150,885 +10.1% |
| 2018 | $1,689 +14.1% | $137,060 -0.1% |
| 2017 | $1,481 -8.2% | $137,145 +7.5% |
| 2016 | $1,612 +9.8% | $127,570 -21.3% |
| 2015 | $1,468 -20.5% | $162,190 +2.3% |
| 2014 | $1,846 | $158,510 +3.3% |
| 2013 | $1,846 | $153,395 -8.5% |
| 2012 | -- | $167,710 +223.5% |
| 2011 | -- | $51,840 -69.6% |
| 2010 | -- | $170,440 |
Find assessor info on the county website
Neighborhood: 98528
Nearby homes
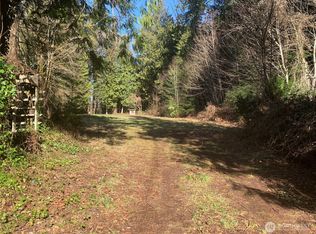
- $60,0000.34 acres151 E Graham Rd, Belfair, WA 98528Sold
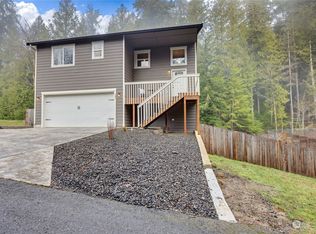
- $95,0000.95 acres191 E Graham Rd, Belfair, WA 98528Sold
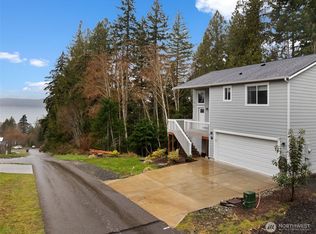
- $435,0003 bd3 ba1.4k sqft121 E Ellinor Peak Pl, Belfair, WA 98528Sold
- $465,0003 bd3 ba1.4k sqft61 E Ellinor Peak Pl, Belfair, WA 98528Sold
- $449,9993 bd3 ba1.4k sqft110 E Ellinor Peak Pl, Belfair, WA 98528Sold
- $475,0003 bd2 ba1.7k sqft17910 E State Route 106, Belfair, WA 98528Sold
- $129,9002.79 acres100 E Lakewood Dr, Belfair, WA 98528Lot/Land
- $119,9003.95 acres105 E Lakewood Dr, Belfair, WA 98528Lot/Land
Nearby schools
GreatSchools rating
- 4/10Belfair Elementary SchoolGrades: PK-5Distance: 2.6 mi
- 4/10Hawkins Middle SchoolGrades: 6-8Distance: 1.5 mi
- 3/10North Mason Senior High SchoolGrades: 9-12Distance: 1.5 mi
Schools provided by the listing agent
- Elementary: Belfair Elem
- Middle: Hawkins Mid
- High: North Mason Snr High
Source: NWMLS as distributed by MLS GRID. This data may not be complete. We recommend contacting the local school district to confirm school assignments for this home.
- Washington
- Mason County
- Belfair
- 98528
- 150 E Graham Road
