Welcome to your Phillips Lake retreat! This fully remodeled 3 bed, 1.75 bath lakefront cabin is nestled among towering hemlocks on a peaceful, tree-lined lot with a long driveway and brand new 1-car garage. Step inside to soaring floor-to-ceiling windows, letting all that PNW beauty pour into the main living space and framing lake views from the moment you walk in. Twin sliding doors open to an open patio with stone lamp posts to light the evenings. The stylish kitchen features white shaker cabinetry, quartz counters, navy tile backsplash, stainless appliances and a peninsula eating space made for entertaining. The remodel also includes fresh paint, LVP flooring throughout, designer baths with gold fixtures and tiled showers, a flexible loft/office, laundry closet and tankless water heater. Unwind on the deck off the primary bedroom for a tranquil forest escape. Stroll across the lawn to the water for swimming, kayaking, paddleboarding and fishing right from your backyard. An individual well and septic keep monthly utility costs low. Just minutes to Shelton shopping, dining and services, with easy highway access to Olympia, nearby Puget Sound waterways and Olympic National Park hiking and adventure. Whether you want a vacation getaway or a full-time lakefront lifestyle, this turnkey cabin is ready for you to make some memories!
Pending
Listed by: Real Broker LLC • Anne Curry
$699,000
150 E Phillips Lake Loop Road, Shelton, WA 98584
3beds
1,236sqft
Single Family Residence
Built in 1976
0.31 Acres Lot
$677,900 Zestimate®
$566/sqft
$-- HOA
What's special
Laundry closetStylish kitchenSoaring floor-to-ceiling windowsLong drivewayNavy tile backsplashStainless appliancesWhite shaker cabinetry
- --
- on Zillow
- 1,451
- views
- 155
- saves
Likely to sell faster than
Zillow last checked:
Listing updated:
Listed by:
Anne Curry,
Real Broker LLC
Source: NWMLS as distributed by MLS GRID,MLS#: 2586645
Facts & features
Interior
Bedrooms & bathrooms
- Bedrooms: 3
- Bathrooms: 2
- Full bathrooms: 1
- 3/4 bathrooms: 1
- Main level bathrooms: 1
- Main level bedrooms: 2
Primary bedroom
- Level: Second
Bedroom
- Level: Main
Bedroom
- Level: Main
Bathroom full
- Level: Main
Bathroom three quarter
- Level: Second
Den office
- Level: Second
Entry hall
- Level: Main
Kitchen with eating space
- Level: Main
Living room
- Level: Main
Utility room
- Level: Main
Heating
- Wall Furnace, Electric
Cooling
- None
Appliances
- Included: Dishwasher, Dryer, Microwave, Refrigerator, Stove(s)/Range(s), Washer, Dishwasher(s), Dryer(s), Microwave(s), Refrigerator(s), Washer(s), Water Heater: Tankless, Water Heater Location: Utility Closet
Features
- Loft
- Flooring: Vinyl Plank
- Windows: Dbl Pane/Storm Window
- Basement: None
- Has fireplace: No
Interior area
- Total structure area: 1,236
- Total interior livable area: 1,236 sqft
Property
Parking
- Total spaces: 1
- Parking features: Driveway, Detached Garage
- Has garage: Yes
- Covered spaces: 1
Features
- Levels: One and One Half
- Stories: 1
- Entry location: Main
- Patio & porch: Dbl Pane/Storm Window, Loft, Vaulted Ceiling(s), Water Heater
- Has view: Yes
- View description: Lake, Territorial
- Has water view: Yes
- Water view: Lake
- Waterfront features: Lake
Lot
- Size: 0.31 Acres
- Features: Deck, Dock, Fenced-Partially, Outbuildings, Patio
- Residential vegetation: Wooded
Details
- Parcel number: 220055000039
- Special conditions: Standard
Construction
Type & style
- Home type: SingleFamily
- Architectural style: Cabin,1 1/2 Story
- Property subtype: Single Family Residence
Materials
- Wood Siding, Wood Products
- Foundation: Poured Concrete
- Roof: Composition
Condition
- Updated/Remodeled
- Year built: 1976
- Major remodel year: 2026
Utilities & green energy
- Electric: Company: Mason PUD #3
- Sewer: Septic Tank, Company: Septic
- Water: Individual Well, Company: Well
Community & HOA
Community
- Subdivision: Phillips Lake
Location
- Region: Shelton
Financial & listing details
- Price per square foot: $566/sqft
- Tax assessed value: $251,920
- Annual tax amount: $2,009
- Date on market: 9/23/2026
- Listing terms: Conventional
- Inclusions: Dishwasher(s), Dryer(s), Microwave(s), Refrigerator(s), Stove(s)/Range(s), Washer(s)
Estimated market value
$677,900
$644,000 - $712,000
$2,181/mo
Price history
| Date | Event | Price |
|---|---|---|
| 9/29/2026 | Pending sale | $699,000$566/sqft |
Source:  NWMLS as distributed by MLS GRID #2586645 Report a problem NWMLS as distributed by MLS GRID #2586645 Report a problem | ||
| 9/23/2026 | Listed for sale | $699,000$566/sqft |
Source: NWMLS as distributed by MLS GRID #2586645 Report a problem | ||
Public tax history
| Year | Property taxes | Tax assessment |
|---|---|---|
| 2025 | $2,010 -2% | $251,920 +8.7% |
| 2024 | $2,052 +10.4% | $231,745 -8.3% |
| 2023 | $1,859 -18.5% | $252,690 -4.2% |
| 2022 | $2,282 -12.5% | $263,875 +8.7% |
| 2021 | $2,608 +0.2% | $242,835 +20.7% |
| 2020 | $2,603 +10.3% | $201,180 +4.8% |
| 2018 | $2,361 +12.7% | $191,940 |
| 2017 | $2,094 -7.2% | $191,940 +7.4% |
| 2016 | $2,257 +10.5% | $178,695 +0.4% |
| 2015 | $2,042 +590% | $178,045 +0.3% |
| 2014 | $296 | $177,545 -2.7% |
| 2013 | $296 | $182,445 +7.4% |
| 2012 | -- | $169,945 -6.9% |
| 2011 | -- | $182,445 +92.3% |
| 2010 | -- | $94,865 |
| 2009 | -- | $94,865 |
Find assessor info on the county website
Monthly payment
Est. payment
Payment breakdown
Explore the cost of this home by adjusting the details. Changes won't be saved.Climate risks
Neighborhood: 98584
Nearby schools
Schools provided by the listing agent
- Elementary: Pioneer Primary Sch
- Middle: Pioneer Intermed/Mid
- High: Shelton High
Source: NWMLS as distributed by MLS GRID. This data may not be complete. We recommend contacting the local school district to confirm school assignments for this home.
Similar homes
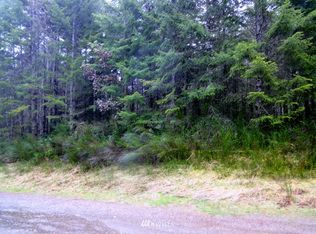
- $575,0002 bd1 ba886 sqft1500 E Timberlake East Drive, Shelton, WA 98584Active
 MLS ID #2588955, Kelsi Dockins. NWMLS as distributed by MLS GRID

 - $--3 bd2 ba1.1k sqft730 E Lakeshore Dr W, Shelton, WA 98584Auction
 Auction.com 2
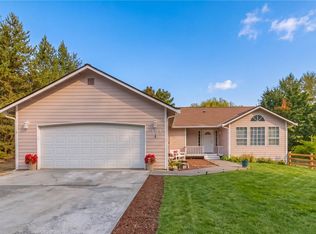
 - $625,0003 bd2 ba1.5k sqft184 SE Mill Creek Road, Shelton, WA 98584Active
 MLS ID #2588194, Julie Hora. NWMLS as distributed by MLS GRID
 - $625,0002 bd2 ba1.4k sqft390 E Lakeshore Drive W, Shelton, WA 98584Active
 MLS ID #2546186, Robert D Cederholm. NWMLS as distributed by MLS GRID
