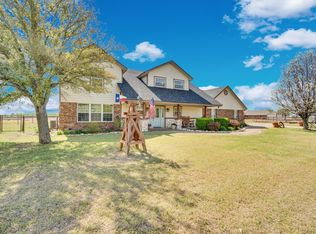
Tucked away on just over 6 BEAUTIFUL ACRES, this one-of-a-kind property offers the perfect blend of privacy, space, and convenience. This was a builder’s home who built a SOLID home that will last! Whether you’re dreaming of wide-open skies or room to spread out, this fully fenced acreage delivers. PIPED FENCING resealed in 2025 and new poles and barbwire as well. Inside you’re immediately welcomed by it’s original custom feel. The office has a beautiful WOOD VAULTED CEILING and entire house done with warm, rich KNOTTY PINE CUSTOM WOODWORK that runs throughout the home, creating a cozy yet impressive atmosphere. The show-stopping, floor-to-ceiling custom stone fireplace anchors the living space with bold character and craftsmanship. In the kitchen look at the abundance of IMPRESSIVE CUSTOM CABINETS, granite countertops, and plenty of workspace for gathering and entertaining. The primary suite is a true retreat, highlighted by a large walk-in closet complete with built-ins to keep everything beautifully organized. Even the utility has extra space! Don’t forget the large BONUS ROOM over the garage! Car lovers and hobbyists will appreciate the three-car garage plus an additional covered carport with two extra spaces—plenty of room for vehicles, equipment, or toys. Out back, a large Graceland storage building with an extended covered area provides even more flexibility for projects, tools, or recreational gear. This property offers the rare opportunity to enjoy peaceful country living without sacrificing convenience. Easy access to I-35W and 287 for a smooth commute. Wide-open space, custom craftsmanship, and thoughtful details make this one truly special. HURRY IT WONT LAST LONG!!!
Sold
Price Unknown
150 Eubanks Rd, Maypearl, TX 76064
5beds
3,151sqft
Single Family Residence
Built in 2002
6.14 Acres Lot
$635,100 Zestimate®
$--/sqft
$3,302 Estimated rent
Home value
$635,100
$603,000 - $667,000
$3,302/mo
Zestimate® history
Owner options
List your home for rent
$3,302/mo
Rent Zestimate®
Find your next renter with Zillow Rental Manager. Plus, with online applications, you can quickly screen prospective tenants – for free.
$3,302/mo
Rent Zestimate®
Refinance and save
Refinancing to a lower rate could help reduce your monthly payments and save thousands over the life of the loan.
Explore your selling options
Work with a Zillow partner agent
Leverage their expertise and Zillow's premium Showcase listings to get your home seen by more buyers.
Get startedList with your own agent
Get your home in front of millions of buyers by listing it on Zillow.
Learn how to do itSell it yourself
Take full control of how buyers see your home on Zillow by listing For Sale by Owner (FSBO).
List your homeWhat's special
Granite countertopsThree-car garageFully fenced acreageOriginal custom feel
Zillow last checked:
Listing updated:
Listed by:
Krissy Mireles 0436632 512-903-1121,
eXp Realty - Krissy Mireles Team 512-903-1121,
Craig Minkner 0764917 817-690-4501,
eXp Realty LLC
Bought with:
Jordan Davis
Keller Williams Legacy
Amanda Benoit, 0655779
Keller Williams Legacy
Source: NTREIS,MLS#: 21162930
Facts & features
Interior
Bedrooms & bathrooms
- Bedrooms: 5
- Bathrooms: 3
- Full bathrooms: 3
Primary bedroom
- Features: En Suite Bathroom, Walk-In Closet(s)
- Level: First
- Dimensions: 16 x 14
Bedroom
- Level: First
- Dimensions: 12 x 11
Bedroom
- Features: Split Bedrooms
- Level: First
- Dimensions: 13 x 13
Bedroom
- Level: Second
- Dimensions: 12 x 12
Primary bathroom
- Features: Built-in Features, Dual Sinks, Double Vanity, En Suite Bathroom, Granite Counters, Garden Tub/Roman Tub, Jetted Tub, Sitting Area in Primary, Separate Shower
- Level: First
- Dimensions: 0 x 0
Bonus room
- Level: Second
- Dimensions: 20 x 11
Den
- Level: First
- Dimensions: 12 x 12
Dining room
- Level: First
- Dimensions: 12 x 12
Kitchen
- Features: Breakfast Bar, Built-in Features, Granite Counters, Kitchen Island, Pantry
- Level: First
- Dimensions: 15 x 11
Living room
- Features: Ceiling Fan(s), Fireplace
- Level: First
- Dimensions: 22 x 21
Heating
- Central, Fireplace(s)
Cooling
- Central Air, Electric
Appliances
- Included: Dishwasher, Electric Cooktop, Electric Oven, Microwave, Refrigerator
- Laundry: Washer Hookup, Dryer Hookup, ElectricDryer Hookup, Laundry in Utility Room
Features
- Decorative/Designer Lighting Fixtures, Double Vanity, Eat-in Kitchen, Granite Counters, High Speed Internet, Kitchen Island, Open Floorplan, Pantry, Paneling/Wainscoting, Cable TV, Wired for Data, Natural Woodwork, Walk-In Closet(s), Wired for Sound
- Flooring: Bamboo, Carpet, Ceramic Tile, Wood
- Has basement: No
- Number of fireplaces: 1
- Fireplace features: Family Room
Interior area
- Total interior livable area: 3,151 sqft
Property
Parking
- Total spaces: 5
- Parking features: Concrete, Covered, Detached Carport, Driveway, Garage, Garage Door Opener, Garage Faces Side, Workshop in Garage
- Attached garage spaces: 3
- Carport spaces: 2
- Covered spaces: 5
- Has uncovered spaces: Yes
Features
- Levels: Two
- Stories: 2
- Patio & porch: Rear Porch, Front Porch, Patio, Covered
- Exterior features: Dog Run, Lighting, Private Yard, Rain Gutters, RV Hookup, Storage
- Pool features: None
- Fencing: Back Yard,Gate,Partial Cross,Pipe,Wood,Wire
Lot
- Size: 6.14 Acres
- Features: Acreage, Back Yard, Lawn, Many Trees
- Residential vegetation: Grassed, Partially Wooded
Details
- Parcel number: 222148
Construction
Type & style
- Home type: SingleFamily
- Architectural style: Detached
- Property subtype: Single Family Residence
Materials
- Brick, Rock, Stone
- Foundation: Slab
- Roof: Composition
Condition
- Year built: 2002
Utilities & green energy
- Sewer: Septic Tank
- Water: Community/Coop
- Utilities for property: Electricity Available, Septic Available, Water Available, Cable Available
Community & HOA
Community
- Features: Sidewalks
- Security: Smoke Detector(s)
- Subdivision: Mesa Verde Estates Ph I
HOA
- Has HOA: No
Location
- Region: Maypearl
Financial & listing details
- Tax assessed value: $692,760
- Annual tax amount: $8,199
- Date on market: 2/13/2026
- Cumulative days on market: 18 days
- Listing terms: Cash,Conventional,FHA,VA Loan
- Exclusions: None
- Electric utility on property: Yes
Price history
| Date | Event | Price |
|---|---|---|
| 3/20/2026 | Sold | -- |
Source: NTREIS #21162930 Report a problem | ||
| 3/11/2026 | Pending sale | $649,900$206/sqft |
Source: NTREIS #21162930 Report a problem | ||
| 3/4/2026 | Contingent | $649,900$206/sqft |
Source: eXp Realty #21162930 Report a problem | ||
| 2/13/2026 | Listed for sale | $649,900+32%$206/sqft |
Source: NTREIS #21162930 Report a problem | ||
| 5/23/2019 | Sold | -- |
Source: Agent Provided Report a problem | ||
| 5/3/2019 | Pending sale | $492,499$156/sqft |
Source: The Hughes Group Real Estate #14034582 Report a problem | ||
| 4/15/2019 | Price change | $492,499-1.5%$156/sqft |
Source: The Hughes Group Real Estate #14034582 Report a problem | ||
| 3/12/2019 | Price change | $499,999+100%$159/sqft |
Source: The Hughes Group Real Estate #14034582 Report a problem | ||
| 10/4/2010 | Listed for sale | $250,000$79/sqft |
Source: RE/MAX Premier Properties #11484257 Report a problem | ||
Public tax history
| Year | Property taxes | Tax assessment |
|---|---|---|
| 2025 | $6,863 +3% | $623,853 +10% |
| 2024 | $6,664 +11.6% | $567,139 +10% |
| 2023 | $5,970 -10.3% | $515,581 +10% |
| 2022 | $6,659 | $468,710 +10% |
| 2021 | -- | $426,100 +1.1% |
| 2020 | -- | $421,580 -9.9% |
| 2019 | $6,486 +15.9% | $467,880 +21.9% |
| 2018 | $5,598 | $383,880 +11.9% |
| 2017 | $5,598 +5.7% | $343,110 +7.1% |
| 2016 | $5,296 +4% | $320,330 +5.9% |
| 2015 | $5,093 | $302,500 +1.7% |
| 2014 | $5,093 | $297,580 +7% |
| 2013 | -- | $278,080 -8.2% |
| 2012 | -- | $303,000 +0.3% |
| 2011 | -- | $302,030 -1.7% |
| 2010 | -- | $307,390 -0.7% |
| 2009 | -- | $309,580 +0.5% |
| 2008 | -- | $307,920 +24% |
| 2007 | -- | $248,410 +0.8% |
| 2006 | -- | $246,420 +0.1% |
| 2005 | -- | $246,090 +3.1% |
| 2004 | -- | $238,780 |
| 2003 | -- | -- |
Find assessor info on the county website
Neighborhood: 76064
Nearby homes
- $495,7004 bd2 ba1.8k sqft200 Eubanks Rd, Maypearl, TX 76064Off Market
- $665,6006 bd4 ba2.8k sqft140 Eubanks Rd, Maypearl, TX 76064Off Market
- $502,7004 bd3 ba1.5k sqft220 Eubanks Rd, Maypearl, TX 76064Off Market
- $--5 bd4 ba3.3k sqft130 Eubanks Rd, Maypearl, TX 76064Sold
- $573,3004 bd2 ba2.2k sqft240 Eubanks Rd, Maypearl, TX 76064Off Market
- $406,4004 bd2 ba1.8k sqft7525 Fm 66, Maypearl, TX 76064Off Market
- $458,8003 bd2 ba2.1k sqft7515 Fm 66, Maypearl, TX 76064Off Market
- $383,2003 bd2 ba1.5k sqft7535 Fm 66, Maypearl, TX 76064Off Market
Nearby schools
GreatSchools rating
- NAMaypearl Primary SchoolGrades: PK-1Distance: 1.8 mi
- 6/10Maypearl Middle SchoolGrades: 6-8Distance: 2 mi
- 3/10Maypearl High SchoolGrades: 9-12Distance: 2 mi
Schools provided by the listing agent
- Elementary: Maypearl
- High: Maypearl
- District: Maypearl ISD
Source: NTREIS. This data may not be complete. We recommend contacting the local school district to confirm school assignments for this home.
Get a cash offer in 3 minutes
Find out how much your home could sell for in as little as 3 minutes with a no-obligation cash offer.
Estimated market value
$635,100
Get a cash offer in 3 minutes
Find out how much your home could sell for in as little as 3 minutes with a no-obligation cash offer.
Estimated market value
$635,100
- Texas
- Ellis County
- Maypearl
- 76064
- 150 Eubanks Rd
