Skip main navigation
Off market
  • Tax assessed value
    $920,000

    150 Firth Rd, Inverness, IL 60067

    6beds
    4,784sqft
    SingleFamily
    Built in 1964
    2.8 Acres Lot
    $-- Zestimate®
    $192/sqft
    $5,743 Estimated rent

    Home value

    Not available

    Estimated sales range

    Not available

    $5,743/mo

    Zestimate® history
    Loading
    Loading...

    Owner options

    List your home for rent

    $5,743/mo

    Rent Zestimate®

    Find your next renter with Zillow Rental Manager. Plus, with online applications, you can quickly screen prospective tenants – for free.

    Learn more

    $5,743/mo

    Rent Zestimate®

    Refinance and save

    $6,548/mo

    Est. payment

    Refinancing to a lower rate could help reduce your monthly payments and save thousands over the life of the loan.

    See today's rates

    $6,548/mo

    Est. payment

    Explore your selling options

    Work with a Zillow partner agent

    Leverage their expertise and Zillow's premium Showcase listings to get your home seen by more buyers.

    Get started

    List with your own agent

    Get your home in front of millions of buyers by listing it on Zillow.

    Learn how to do it

    Sell it yourself

    Take full control of how buyers see your home on Zillow by listing For Sale by Owner (FSBO).

    List your home

    What's special

    Breakfast roomCustom wood mode kitchenFranke prep sinkRadiant heated travertine floorsFischer paykel dish drawerSubzero refrigerator drawersSubzero refrigerator

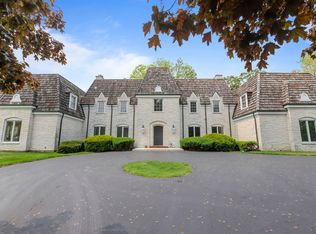
    One of a kind updated, original Robert Coffin home on a private 2.8 acres in the MacIntosh section of Inverness! Enter via a bridge only to see the result of a Brehm Architect's 2005 renovation. Walk into the open foyer with marble flooring & curved staircase. Hardwood floors & custom decorating throughout. Large living room flows into a sunroom with radiant heated, travertine floors & expansive Pella French SGD's out to the deck. Dining room with built in shelving flows into the butler's pantry & the custom Wood Mode kitchen. You will find a 9' Island, a Fischer Paykel dish drawer, Subzero refrigerator drawers & a Franke prep sink, Granite counters with quartz backsplash, Subzero refrigerator & a Viking range. The breakfast room & 1st floor laundry/mud room with a small office are off of the garage. Upstairs there are 5 beds & 4 baths with a private office/6th bed. Finished basement has a workout room with a full bath. The patio & walks are bluestone. Extra 2 car garage w/ 2nd floor

    This property is off market, which means it's not currently listed for sale or rent on Zillow. This may be different from what's available on other websites or public sources.

    Facts & features

    Interior

    Bedrooms & bathrooms
    • Bedrooms: 6
    • Bathrooms: 6
    • Full bathrooms: 5
    • 1/2 bathrooms: 1
    Heating
    • Forced air, Gas
    Cooling
    • Central
    Appliances
    • Included: Dishwasher, Dryer, Freezer, Microwave, Range / Oven, Refrigerator, Washer
    Features
    • Flooring: Carpet, Hardwood, Slate
    • Basement: Finished, Exterior Access
    • Has fireplace: Yes
    Interior area
    • Total interior livable area: 4,784 sqft

    Property

    Parking
    • Parking features: Garage - Attached, Garage - Detached
    Features
    • Exterior features: Other
    • Has view: Yes
    • View description: Water
    • Has water view: Yes
    • Water view: Water
    Lot
    • Size: 2.8 Acres
    Details
    • Parcel number: 0220200032

    Construction

    Type & style
    • Home type: SingleFamily
    Materials
    • Frame
    • Roof: Asphalt
    Condition
    • Year built: 1964

    Utilities & green energy

    • Sewer: Septic-Private

    Community & HOA

    Location
    • Region: Inverness

    Financial & listing details

    • Price per square foot: $192/sqft
    • Tax assessed value: $920,000
    • Annual tax amount: $24,383

    Price history

    DateEventPrice
    5/20/2022Sold$985,000-17.6%$206/sqft
    Source: MRED as distributed by MLS GRID #11347938 Report a problem
    4/22/2022Contingent$1,195,000$250/sqft
    Source: MRED as distributed by MLS GRID #11347938 Report a problem
    4/21/2022Listed for sale$1,195,000+19.5%$250/sqft
    Source: MRED as distributed by MLS GRID #11347938 Report a problem
    9/26/2019Listing removed$999,999$209/sqft
    Source: Berkshire Hathaway HomeServices KoenigRubloff #09926101 Report a problem
    6/12/2019Price change$999,999-28.6%$209/sqft
    Source: Berkshire Hathaway HomeServices KoenigRubloff Realty Group #09926101 Report a problem
    10/4/2018Price change$1,400,000-20%$293/sqft
    Source: Berkshire Hathaway HomeServices KoenigRubloff Realty Group #09926101 Report a problem
    7/10/2018Price change$1,749,000-12.5%$366/sqft
    Source: Berkshire Hathaway HomeServices KoenigRubloff Realty Group #09926101 Report a problem
    4/24/2018Listed for sale$1,999,995+54.4%$418/sqft
    Source: Berkshire Hathaway HomeServices KoenigRubloff #09926101 Report a problem
    7/10/2002Sold$1,295,000$271/sqft
    Source: Public Record Report a problem

    Public tax history

    YearProperty taxesTax assessment
    2024$24,383 -1.4%$92,000 +0%
    2023$24,735 -0.9%$91,999
    2022$24,956 -7.5%$91,999 +3.4%
    2021$26,983 +2%$88,999
    2020$26,453 +5.2%$88,999 -9.6%
    2019$25,145 -8%$98,451 -1.1%
    2018$27,327 +2.2%$99,513
    2017$26,748 +6%$99,513
    2016$25,227 +9.5%$99,513 +18.5%
    2015$23,034 +1.5%$84,000
    2014$22,685 +3%$84,000
    2013$22,021 +2.9%$84,000 -8.1%
    2012$21,405 +5.4%$91,390
    2011$20,308 +2.6%$91,390
    2010$19,793 -1.1%$91,390 -9.9%
    2009$20,008 -12.8%$101,400 -21.7%
    2008$22,956 +6.9%$129,568
    2007$21,481 +73.5%$129,568 +82.2%
    2006$12,382 +2%$71,113
    2005$12,140 +6.8%$71,113
    2004$11,368 +20.1%$71,113 +35.1%
    2003$9,468 -0.8%$52,645
    2002$9,544 +11.7%$52,645
    2001$8,544 +1.7%$52,645 +16%
    2000$8,403 +1.8%$45,372
    1999$8,258 $45,372
    Find assessor info on the county website

    Neighborhood: 60067

    Nearby schools

    GreatSchools rating
    Schools provided by the listing agent
    • Elementary: Marion Jordan Elementary School
    • Middle: WALTER R SUNDLING JUNIOR HIGH SC
    • High: Wm Fremd High School

    Source: The MLS. This data may not be complete. We recommend contacting the local school district to confirm school assignments for this home.

    Get pre-qualified for a loan
    At Zillow Home Loans, we can pre-qualify you in as little as 5 minutes with no impact to your credit score.

    An equal housing lender. NMLS #10287.