Completely renovated from top to bottom, this charming farmhouse beautifully blends timeless character with modern updates! Nestled in a picturesque setting on a full acre, this unique property offers beautiful views, inviting outdoor space, and plenty of room to enjoy the peaceful surroundings. Inside, you’ll love the character-rich 9-foot wood beam ceilings and four decorative wood-burning fireplaces that add warmth and distinctive appeal. The updated kitchen features stainless steel appliances, while 1.5 baths provide everyday convenience. Offering 2 bedrooms plus a basement space currently used as a third bedroom, this home provides flexible living options to suit your needs. A durable metal roof, covered front porch and a rear deck add to the appeal, creating the perfect spot to relax and take in the scenic views. Located in the Hempfield School District with low property taxes, this fully renovated property is a wonderful opportunity to enjoy character, modern comfort, and the beauty of country-style living with!
For sale
$219,900
150 Hamilton St, Irwin, PA 15642
2beds
--sqft
Farm, Single Family Residence
Built in 1922
1 Acres Lot
$-- Zestimate®
$--/sqft
$-- HOA
What's special
Scenic viewsCovered front porchRear deckBeautiful viewsFour decorative wood-burning fireplacesDurable metal roofInviting outdoor space
- 22 hours
- 593
- 54
Likely to sell faster than
Zillow last checked:
Listing updated:
Listed by:
Tami Meinhardt 724-468-8841,
REALTY ONE GROUP LANDMARK 724-468-8841
Source: WPMLS,MLS#: 1779803 Originating MLS: West Penn Multi-List
Facts & features
Interior
Bedrooms & bathrooms
- Bedrooms: 2
- Bathrooms: 2
- Full bathrooms: 1
- 1/2 bathrooms: 1
Primary bedroom
- Level: Upper
- Dimensions: 15x12
Bedroom 2
- Level: Upper
- Dimensions: 14x10
Bonus room
- Level: Lower
- Dimensions: 14x13
Entry foyer
- Level: Main
Family room
- Level: Main
- Dimensions: 15x14
Kitchen
- Level: Main
- Dimensions: 15x13
Laundry
- Level: Lower
- Dimensions: 13x13
Heating
- Electric, Forced Air
Cooling
- Central Air
Appliances
- Included: Some Electric Appliances, Dryer, Dishwasher, Refrigerator, Stove, Washer
Features
- Kitchen Island
- Flooring: Ceramic Tile, Laminate
- Windows: Multi Pane
- Basement: Full,Walk-Out Access
- Number of fireplaces: 4
- Fireplace features: Decorative
Video & virtual tour
Property
Parking
- Total spaces: 2
- Parking features: Off Street
Features
- Levels: Two
- Stories: 2
Lot
- Size: 1 Acres
- Dimensions: 1
Details
- Parcel number: 5007090002
Construction
Type & style
- Home type: SingleFamily
- Architectural style: Farmhouse,Two Story
- Property subtype: Farm, Single Family Residence
Materials
- Vinyl Siding
- Roof: Metal
Condition
- Resale
- Year built: 1922
Utilities & green energy
- Sewer: Public Sewer
- Water: Public
Community & HOA
Location
- Region: Irwin
Financial & listing details
- Tax assessed value: $4,320
- Annual tax amount: $560
- Date on market: 10/19/2026
Estimated market value
Not available
Estimated sales range
Not available
$1,872/mo
Price history
| Date | Event | Price |
|---|---|---|
| 10/19/2026 | Listed for sale | $219,900+999.5% |
Source:  WPMLS #1779803 Report a problem | ||
| 7/26/2022 | Sold | $20,000+527.4% |
Source: Public Record Report a problem | ||
| 6/24/2022 | Sold | $3,188-90.2% |
Source: Public Record Report a problem | ||
| 10/23/2012 | Listing removed | $32,500 |
Source: Northwood Realty Services #919345 Report a problem | ||
| 6/6/2012 | Listed for sale | $32,500-6.9% |
Source: Northwood Realty Services #919345 Report a problem | ||
| 3/10/2012 | Listing removed | $34,900 |
Source: RE/MAX REALTY ACCESS #876142 Report a problem | ||
| 6/25/2011 | Listed for sale | $34,900 |
Source: RE/MAX REALTY ACCESS #876142 Report a problem | ||
Public tax history
| Year | Property taxes | Tax assessment |
|---|---|---|
| 2025 | $547 +3.6% | $4,320 |
| 2024 | $528 +10.9% | $4,320 |
| 2023 | $476 +2.1% | $4,320 |
| 2022 | $466 0% | $4,320 |
| 2021 | $466 +0.5% | $4,320 |
| 2020 | $464 | $4,320 |
| 2019 | $464 +1.2% | $4,320 |
| 2018 | $459 +2.4% | $4,320 |
| 2017 | $448 +5.2% | $4,320 |
| 2016 | $426 | $4,320 |
| 2015 | $426 +1.5% | $4,320 |
| 2014 | $420 +1.6% | $4,320 |
| 2013 | $413 +1.6% | $4,320 |
| 2012 | $407 | $4,320 |
| 2011 | $407 | $4,320 |
| 2010 | $407 | $4,320 |
| 2009 | $407 | $4,320 |
| 2008 | $407 +1.8% | $4,320 |
| 2007 | $399 +1.4% | $4,320 |
| 2006 | $394 +0.7% | $4,320 |
| 2005 | $391 +8.3% | $4,320 |
| 2004 | $361 +12.1% | $4,320 |
| 2003 | $322 +5.6% | $4,320 |
| 2002 | $305 +5.5% | $4,320 |
| 2000 | $289 | $4,320 |
Find assessor info on the county website
Monthly payment
Est. payment
Payment breakdown
Explore the cost of this home by adjusting the details. Changes won't be saved.Climate risks
Neighborhood: 15642
Nearby schools
Schools provided by the listing agent
- District: Hempfield Area
Source: WPMLS. This data may not be complete. We recommend contacting the local school district to confirm school assignments for this home.
Similar homes
- $199,9003 bd2 ba-- sqft338 Brush Creek Rd, Irwin, PA 15642For Sale
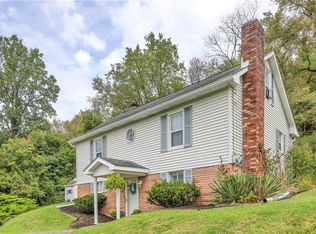 MLS ID #1775253, Joshua Schultheis. WPMLS
- $245,0003 bd3 ba-- sqft607 Walnut St, Irwin, PA 15642For Sale
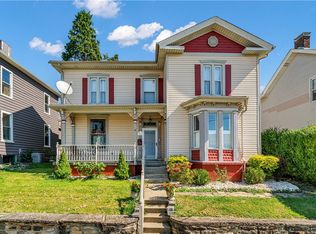 MLS ID #1779760, Ryan Homer. WPMLS
- $199,9003 bd2 ba-- sqft12840 Lincoln Way, Irwin, PA 15642For Sale
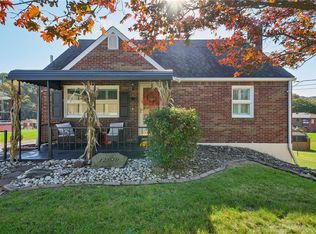 MLS ID #1779468, Elizabeth Bires. WPMLS
- $219,9003 bd2 ba-- sqft1824 Highland Ave, Irwin, PA 15642For Sale
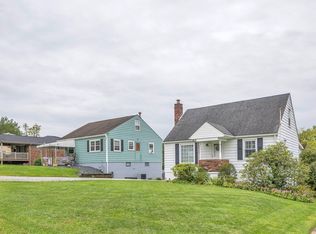 MLS ID #1775615, Cathy Bittner. WPMLS
