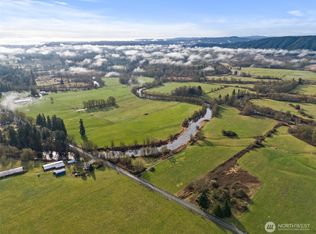
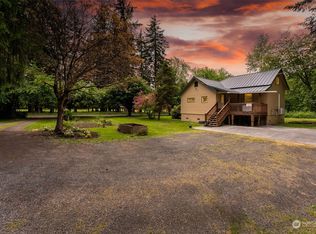
Discover the perfect blend of comfort, functionality, and country living on this exceptional 39.5-acre farm in scenic Oakville, located on the Chehalis Reservation. This meticulously maintained 3-bedroom, 1.5-bath home offers 1,566 sq. ft. of living space with updated bedrooms and bathrooms, abundant built-in storage, a mini-split heating and cooling system, a wood stove, insulated floors, and generator-ready wiring. Pride of ownership shines throughout with major updates including raised home, replumbed plumbing, updated electrical, newer windows, and roofs. The original hardwood floors show the care given to this home. Designed for agricultural use, this fenced property features productive pasture, valuable water rights, irrigation infrastructure with irrigation well, barn equipped for cattle with lock-up feeders and partial concrete flooring, detached two-car garage with storage and workspace, work shed, RV hookup, private well, and two electrical meters. Currently enrolled in Agricultural Tax Classification, offering excellent opportunities for livestock, hay production, or farming. Whether you're expanding your operation or looking for a peaceful rural retreat with outstanding infrastructure already in place, this turnkey property is ready for its next owner to continue its legacy.
Pending
Listed by: Northfork Realty • Ashley Larson
$869,000
150 Howanut, Oakville, WA 98568
3beds
1,566sqft
Single Family Residence
Built in 1963
39.5 Acres Lot
$847,700 Zestimate®
$555/sqft
$-- HOA
What's special
Rv hookupProductive pastureOriginal hardwood floorsInsulated floorsUpdated bedrooms and bathroomsPrivate wellWood stove
- 55 days
- 23
- 2
Likely to sell faster than
Zillow last checked:
Listing updated:
Listed by:
Ashley Larson,
Northfork Realty
Source: NWMLS as distributed by MLS GRID,MLS#: 2554288
Facts & features
Interior
Bedrooms & bathrooms
- Bedrooms: 3
- Bathrooms: 2
- Full bathrooms: 1
- 1/2 bathrooms: 1
- Main level bathrooms: 1
- Main level bedrooms: 3
Primary bedroom
- Level: Main
Bedroom
- Level: Main
Bedroom
- Level: Main
Bathroom full
- Level: Main
Other
- Level: Garage
Bonus room
- Level: Main
Dining room
- Level: Main
Family room
- Level: Main
Kitchen with eating space
- Level: Main
Heating
- Ductless, Fireplace Insert, Electric
Cooling
- Ductless
Appliances
- Included: Dishwasher, Dryer, Refrigerator, Stove(s)/Range(s), Washer, Dishwasher(s), Dryer(s), Refrigerator(s), Washer(s)
Features
- Flooring: Hardwood
- Windows: Dbl Pane/Storm Window
- Has fireplace: No
- Fireplace features: Wood Burning
Interior area
- Total structure area: 1,566
- Total interior livable area: 1,566 sqft
Property
Parking
- Total spaces: 2
- Parking features: Driveway, Detached Garage
- Has garage: Yes
- Covered spaces: 2
Features
- Levels: One
- Stories: 1
- Patio & porch: Dbl Pane/Storm Window, Wired for Generator
- Has view: Yes
- View description: Territorial
Lot
- Size: 39.5 Acres
- Features: Paved, Barn, Deck, Fenced-Partially, Outbuildings
- Topography: Level
- Residential vegetation: Garden Space, Pasture
Details
- Parcel number: 150405140000
- Special conditions: Standard
- Other equipment: Wired for Generator
Construction
Type & style
- Home type: SingleFamily
- Architectural style: 1 Story
- Property subtype: Single Family Residence
Materials
- Wood Products
- Foundation: Block
- Roof: Composition
Condition
- Year built: 1963
Utilities & green energy
- Electric: Company: Grays Harbor PUD
- Sewer: Septic Tank, Company: Septic
- Water: Individual Well, Company: Well
Community & HOA
Community
- Subdivision: Oakville
Location
- Region: Oakville
Financial & listing details
- Price per square foot: $555/sqft
- Tax assessed value: $442,038
- Annual tax amount: $3,623
- Date on market: 7/14/2026
- Cumulative days on market: 56 days
- Listing terms: Conventional,Farm Home Loan,VA Loan
- Inclusions: Dishwasher(s), Dryer(s), Refrigerator(s), Stove(s)/Range(s), Washer(s)
Estimated market value
$847,700
$805,000 - $890,000
$2,161/mo
Price history
| Date | Event | Price |
|---|---|---|
| 7/24/2026 | Pending sale | $869,000$555/sqft |
Source:  NWMLS as distributed by MLS GRID #2554288 Report a problem NWMLS as distributed by MLS GRID #2554288 Report a problem | ||
| 7/14/2026 | Listed for sale | $869,000+286.2%$555/sqft |
Source: NWMLS as distributed by MLS GRID #2554288 Report a problem | ||
| 11/30/1998 | Sold | $225,000$144/sqft |
Source: NWMLS as distributed by MLS GRID #33165426 Report a problem | ||
Public tax history
| Year | Property taxes | Tax assessment |
|---|---|---|
| 2024 | $3,623 +7.5% | $376,213 +0% |
| 2023 | $3,370 -0.8% | $376,211 +0.3% |
| 2022 | $3,399 +5.3% | $375,025 +26.4% |
| 2021 | $3,228 -6.2% | $296,623 +1.5% |
| 2020 | $3,439 +36.8% | $292,325 +20.8% |
| 2019 | $2,514 | $241,947 +24.2% |
| 2018 | $2,514 +36.3% | $194,772 +14.2% |
| 2017 | $1,845 +6.9% | $170,520 -7.9% |
| 2016 | $1,726 | $185,095 +9.6% |
| 2014 | $1,726 -1.6% | $168,928 -1.7% |
| 2013 | $1,754 | $171,768 |
Find assessor info on the county website
Monthly payment
Est. payment
Payment breakdown
Explore the cost of this home by adjusting the details. Changes won't be saved.Climate risks
Neighborhood: 98568
Similar homes
- $997,6003 bd2 ba1.9k sqft18647 Joselyn Street SW, Rochester, WA 98579Active
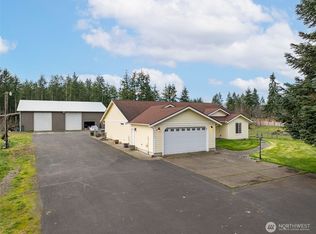 MLS ID #2573601, Corina Watt. NWMLS as distributed by MLS GRID
 - $870,0003 bd2 ba1.6k sqft2538 157th Lane SW, Tenino, WA 98589Active
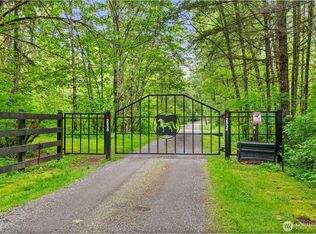 MLS ID #2528082, Carrie Hammond. NWMLS as distributed by MLS GRID
 - $900,0003 bd3 ba2.1k sqft3824 107th Avenue SW, Olympia, WA 98512Active
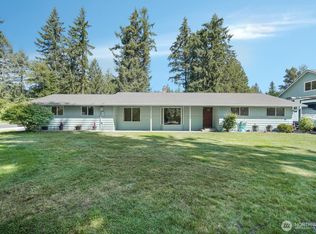 MLS ID #2568603, Nick W Shivers. NWMLS as distributed by MLS GRID
 - $989,0004 bd2 ba1.6k sqft2502 Padrick Road, Centralia, WA 98531Active
 MLS ID #2550720, Paulette Eaton. NWMLS as distributed by MLS GRID
