Skip main navigation
Sold for $798,000
  • $798,000

    150 I U Willets Road, Albertson, NY 11507

    2beds
    1,444sqft
    Condominium, Residential
    Built in 1987
    -- sqft lot
    $774,700 Zestimate®
    $553/sqft
    $4,422 Estimated rent

    Home value

    $774,700

    $736,000 - $813,000

    $4,422/mo

    Zestimate® history
    Loading
    Loading...

    Owner options

    List your home for rent

    $4,422/mo

    Rent Zestimate®

    Find your next renter with Zillow Rental Manager. Plus, with online applications, you can quickly screen prospective tenants – for free.

    Learn more

    $4,422/mo

    Rent Zestimate®

    Refinance and save

    $6,245/mo

    Est. payment

    Refinancing to a lower rate could help reduce your monthly payments and save thousands over the life of the loan.

    See today's rates

    $6,245/mo

    Est. payment

    Explore your selling options

    Work with a Zillow partner agent

    Leverage their expertise and Zillow's premium Showcase listings to get your home seen by more buyers.

    Get started

    List with your own agent

    Get your home in front of millions of buyers by listing it on Zillow.

    Learn how to do it

    Sell it yourself

    Take full control of how buyers see your home on Zillow by listing For Sale by Owner (FSBO).

    List your home

    What's special

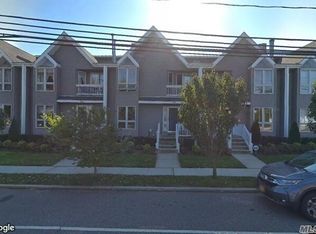
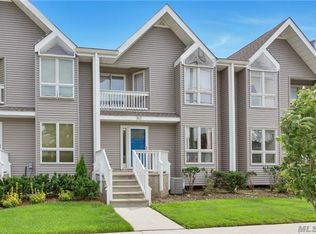
    Rarely available three-story townhome in the sought-after Coventry development offering a flexible floor plan with two bedrooms, a loft that can serve as a third bedroom, and 2.5 bathrooms. The main level features an open-concept layout with a spacious living room, dining area, and updated granite kitchen and stainless steel appliances, including gas cooking, breakfast bar, laundry area, and powder room. The second level includes a generous primary suite with a private balcony, soaking tub, and separate shower, along with a second bedroom, 2nd full bathroom, and access to the third-floor loft. Gleaming hardwood floors extend throughout all three levels. Additional features include gas heat, a private two-car garage and ample storage space. Conveniently located near shopping, dining, transportation, and the Albertson LIRR station. Nearby Clark Gardens and Christopher Morley Park with recreational amenities, offer opportunities for golf, tennis, an olympic size swimming pool, sports fields, dog park and outdoor enjoyment. A unique opportunity to own a spacious and versatile townhome in a desirable location.

    Zillow last checked:

    Listing updated:

    Listed by:

    Stuart G. Caspi,

    Douglas Elliman Real Estate 516-746-0440

    Bought with:

    Stuart G. Caspi, 30CA0952192

    Douglas Elliman Real Estate

    Source: OneKey® MLS as distributed by MLS GRID,MLS#: 1011418MLS Logo

    Facts & features

    Interior

    Bedrooms & bathrooms
    • Bedrooms: 2
    • Bathrooms: 3
    • Full bathrooms: 2
    • 1/2 bathrooms: 1
    Other
    • Description: 2-Car Garage
    • Level: Lower
    Other
    • Description: Living Room, Dining Room, Powder Room, Granite Kitchen with Stainless Appliances and Breakfast Bar. Accented by hardwood floors and washer/dryer.
    • Level: First
    Other
    • Description: Master bedroom Suite with Tons of Closet Space, Ensuite Bath with Soaker Tub and Shower, 2nd Bedroom and Additional Full Bath. All with hardwood floors.
    • Level: Second
    Other
    • Description: Additional loft with Den/3rd Bedroom + Utility area.
    • Level: Third
    Heating
    • Forced Air, Hot Air, Natural Gas
    Cooling
    • Central Air
    Appliances
    • Included: Dishwasher, Dryer, Gas Oven, Range, Refrigerator, Stainless Steel Appliance(s), Washer
    • Laundry: Washer/Dryer Hookup, Gas Dryer Hookup, Washer Hookup
    Features
    • Breakfast Bar, Chefs Kitchen, Eat-in Kitchen, Formal Dining, Granite Counters, Kitchen Island, Open Floorplan, Open Kitchen, Primary Bathroom, Recessed Lighting, Soaking Tub, Storage, Walk-In Closet(s)
    • Flooring: Ceramic Tile, Hardwood
    • Windows: Skylight(s)
    • Basement: Storage Space,Walk-Out Access
    • Attic: Finished,Stairs
    • Has fireplace: No
    • Common walls with other units/homes: 2+ Common Walls
    Interior area
    • Total structure area: 1,444
    • Total interior livable area: 1,444 sqft

    Property

    Parking
    • Total spaces: 2
    • Parking features: Attached, Garage, Garage Door Opener, Private
    • Garage spaces: 2
    Features
    • Levels: Three Or More
    • Patio & porch: Porch
    Lot
    • Size: 731 Square Feet
    • Features: Near Public Transit, Near School, Near Shops
    Details
    • Parcel number: 2289090970000380
    • Special conditions: None

    Construction

    Type & style
    • Home type: Condo
    • Property subtype: Condominium, Residential
    • Attached to another structure: Yes
    Materials
    • Frame, Vinyl Siding
    Condition
    • Updated/Remodeled
    • Year built: 1987

    Utilities & green energy

    • Sewer: Public Sewer
    • Water: Public
    • Utilities for property: Cable Available, Electricity Connected, Natural Gas Connected, Sewer Connected, Trash Collection Private, Water Connected

    Community & HOA

    Community
    • Security: Security System, Smoke Detector(s)
    • Subdivision: Coventry
    HOA
    • Has HOA: Yes
    • Amenities included: None
    • Services included: Common Area Maintenance, Maintenance Structure, Maintenance Grounds, Sewer, Snow Removal, Trash, Water
    • HOA fee: $665 monthly
    • HOA phone: 516-732-0333
    Location
    • Region: Albertson

    Financial & listing details

    • Price per square foot: $553/sqft
    • Tax assessed value: $501
    • Annual tax amount: $10,536
    • Date on market: 6/23/2026
    • Cumulative days on market: 34 days
    • Listing agreement: Exclusive Right To Sell
    • Listing terms: Cash,Conventional,FHA
    • Electric utility on property: Yes

    Price history

    DateEventPrice
    10/1/2026Sold$798,000+1.3%$553/sqft
    Source: OneKey® MLS as distributed by MLS GRID #1011418 Report a problem
    7/27/2026Pending sale$788,000$546/sqft
    Source: OneKey® MLS as distributed by MLS GRID #1011418 Report a problem
    6/18/2026Listed for sale$788,000+71.3%$546/sqft
    Source: OneKey® MLS as distributed by MLS GRID #1011418 Report a problem
    8/1/2008Sold$460,000+24.3%$319/sqft
    Source: Public Record Report a problem
    10/20/2003Sold$370,000+39.6%$256/sqft
    Source: Public Record Report a problem
    5/31/2001Sold$265,000$184/sqft
    Source: Public Record Report a problem

    Public tax history

    YearProperty taxesTax assessment
    2024-- $501
    2023-- $501
    2022-- $501
    2021$12,472 -2%--
    2020$12,721 +6.6%$907 -5%
    2019$11,932 $955
    2018$11,932 +5%$955
    2017$11,364 +2.2%$955
    2016$11,121 +211.5%$955
    2015$3,570 +5.3%$955
    2013$3,390 +4.7%$955
    2012$3,237 -44.6%$955 -1%
    2011$5,847 +1.7%$965 -6.3%
    2010$5,748 $1,030 -13.6%
    2009-- $1,192 +0.9%
    2008-- $1,181 +5.9%
    2006-- $1,115 -42.9%
    2005-- $1,953 -29.7%
    2004-- $2,780
    2003-- $2,780 -62.4%
    2002-- $7,400
    2001-- $7,400
    2000-- $7,400
    Find assessor info on the county website

    Neighborhood: 11507

    Nearby schools

    GreatSchools rating
    Schools provided by the listing agent
    • Elementary: Meadow Drive School
    • Middle: Mineola Middle School
    • High: Mineola High School

    Source: OneKey® MLS as distributed by MLS GRID. This data may not be complete. We recommend contacting the local school district to confirm school assignments for this home.

    Get a cash offer in 3 minutes
    Find out how much your home could sell for in as little as 3 minutes with a no-obligation cash offer.
    Estimated market value
    $774,700
    Get a cash offer in 3 minutes
    Find out how much your home could sell for in as little as 3 minutes with a no-obligation cash offer.
    Estimated market value
    $774,700