Skip main navigation
Sold for $1,095,000
  • $1,095,000

    150 Lewis Pond Road, Cotuit, MA 02635

    4beds
    3,309sqft
    Single Family Residence
    Built in 1993
    1.05 Acres Lot
    $1,291,500 Zestimate®
    $331/sqft
    $4,814 Estimated rent

    Home value

    $1,291,500

    $1.19M - $1.42M

    $4,814/mo

    Zestimate® history
    Loading
    Loading...

    Owner options

    List your home for rent

    $4,814/mo

    Rent Zestimate®

    Find your next renter with Zillow Rental Manager. Plus, with online applications, you can quickly screen prospective tenants – for free.

    Learn more

    $4,814/mo

    Rent Zestimate®

    Refinance and save

    $6,725/mo

    Est. payment

    Refinancing to a lower rate could help reduce your monthly payments and save thousands over the life of the loan.

    See today's rates

    $6,725/mo

    Est. payment

    Explore your selling options

    Work with a Zillow partner agent

    Leverage their expertise and Zillow's premium Showcase listings to get your home seen by more buyers.

    Get started

    List with your own agent

    Get your home in front of millions of buyers by listing it on Zillow.

    Learn how to do it

    Sell it yourself

    Take full control of how buyers see your home on Zillow by listing For Sale by Owner (FSBO).

    List your home

    What's special

    Close to beachesHome officeQuartz countertopsFinished roomBeautiful dining roomGas fireplacePlenty of storage
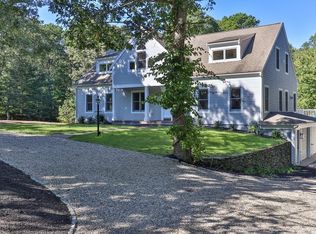
    Your Cape Cod dream house waits for you in the lovely village of Cotuit. Close to beaches, ponds, Mashpee Commons, Osterville, shopping, and restaurants yet nestled on a wooded one acre lot on a side street, this home is perfect for the year round or summer resident. On approach, you are greeted by a circular drive leading up to the graceful façade of an elegant home well set back from the road. Directly across the street is Lewis Pond, accessible for fishing, boating, kayaking, and swimming. The home has four large bedrooms including the primary with ensuite on the first floor. The kitchen is updated with quartz countertops, island and plenty of storage and a beautiful dining room with gas fireplace. A living room, family room with fireplace and home office complete the first floor. A full bath is on the second floor with another 3 bedrooms. A finished room with closet in the basement gives the owners yet more options for family and guests while under the home is a two-car garage. Enjoy the backyard with 2 large decks surrounded by woods. Extensive renovations have been made in the last few years. This home was designed for entertainment. Put this on your must see list today!

    Zillow last checked:

    Listing updated:

    Listed by:

    Earl Roberts,

    EXIT Cape Realty

    Bought with:

    Earl Roberts

    EXIT Cape Realty

    Source: CCIMLS,MLS#: 22304393MLS Logo

    Facts & features

    Interior

    Bedrooms & bathrooms
    • Bedrooms: 4
    • Bathrooms: 3
    • Full bathrooms: 2
    • 1/2 bathrooms: 1
    Heating
    • Natural Gas
    Cooling
    • None
    Appliances
    • Included: Countertop Range, Dishwasher, Freezer, Microwave, Gas Range, Refrigerator, Range Hood, Wall/Oven Cook Top, Washer, Wine Cooler, Water Heater
    • Laundry: Electric Dryer, Electric Dryer Hookup, Washer Hookup
    Features
    • Central Vacuum, HU Cable TV, Interior Balcony, Linen Closet, Pantry, Recessed Lighting, Sound System
    • Flooring: Hardwood, Wood, Tile, Carpet
    • Basement: Finished,Full
    • Number of fireplaces: 2
    Interior area
    • Total structure area: 3,309
    • Total interior livable area: 3,309 sqft

    Property

    Parking
    • Total spaces: 6
    • Parking features: Direct Access, Garage Door Opener, Off Street, Gravel
    • Garage spaces: 2
    Features
    • Stories: 2
    • Patio & porch: Deck, Porch
    • Exterior features: Outdoor Shower, Underground Sprinkler System
    • Waterfront features: Fresh, Salt, Waterview
    Lot
    • Size: 1.05 Acres
    • Features: Gentle Sloping, Wooded, Views
    Details
    • Additional structures: Outbuilding
    • Parcel number: 020008
    • Special conditions: None
    • Other equipment: Intercom

    Construction

    Type & style
    • Home type: SingleFamily
    • Property subtype: Single Family Residence
    Materials
    • Clapboard, Shingle Siding
    • Roof: Asphalt,Pitched,Shingle
    Condition
    • Year built: 1993
    Details
    • Warranty included: Yes

    Utilities & green energy

    • Water: Public

    Community & HOA

    Community
    • Features: Conservation Area
    • Security: Security System
    HOA
    • Has HOA: No
    • Amenities included: Cable TV, Beach Access, Golf Course, Tennis Court(s)
    Location
    • Region: Cotuit

    Financial & listing details

    • Price per square foot: $331/sqft
    • Tax assessed value: $891,600
    • Annual tax amount: $7,652
    • Date on market: 10/6/2023
    • Cumulative days on market: 161 days

    Price history

    DateEventPrice
    4/23/2024Sold$1,095,000-15.4%$331/sqft
    Source: CCIMLS #22304393 Report a problem
    3/15/2024Pending sale$1,295,000$391/sqft
    Source: CCIMLS #22304393 Report a problem
    3/6/2024Price change$1,295,000-13.7%$391/sqft
    Source: CCIMLS #22304393 Report a problem
    11/11/2023Price change$1,500,000-11.8%$453/sqft
    Source: CCIMLS #22304393 Report a problem
    10/6/2023Listed for sale$1,700,000+191.9%$514/sqft
    Source: CCIMLS #22304393 Report a problem
    3/21/2017Listing removed$582,400$176/sqft
    Source: EXIT CAPE REALTY #21604655 Report a problem
    1/2/2017Price change$582,400-2.9%$176/sqft
    Source: EXIT Cape Realty #21604655 Report a problem
    5/23/2016Listed for sale$599,999+1.8%$181/sqft
    Source: EXIT Cape Realty #21604655 Report a problem
    2/20/2014Listing removed$589,500$178/sqft
    Source: Realty Solutions, Inc. #21307799 Report a problem
    8/22/2013Price change$589,500-5.7%$178/sqft
    Source: Realty Solutions, Inc. #21307799 Report a problem
    2/28/2013Listed for sale$624,900-3.7%$189/sqft
    Source: Weichert REALTORS, Dunhill Grp #21301573 Report a problem
    12/12/2012Listing removed$649,000$196/sqft
    Source: Osterville - WEICHERT, REALTORS - Dunhill Group #21207317 Report a problem
    7/21/2012Listed for sale$649,000+10.9%$196/sqft
    Source: Weichert REALTORS, Dunhill Grp #21206556 Report a problem
    5/14/2012Listing removed$585,000$177/sqft
    Source: Owner Report a problem
    11/24/2011Listed for sale$585,000$177/sqft
    Source: Owner Report a problem

    Public tax history

    YearProperty taxesTax assessment
    2025$8,357 +10.1%$1,000,800 +3.9%
    2024$7,588 +1.7%$962,900 +8%
    2023$7,463 +4.5%$891,600 +29%
    2022$7,144 +2.8%$690,900 +9.7%
    2021$6,951 -9%$629,600 -3.5%
    2020$7,636 +3.3%$652,100 +4.8%
    2019$7,392 +9.3%$622,200 +9.3%
    2018$6,763 +3.4%$569,300 +2.7%
    2017$6,543 +1.4%$554,500 -1.1%
    2016$6,453 +1%$560,600 +1.1%
    2015$6,390 +3.1%$554,700 -0.3%
    2014$6,196 +7.3%$556,200 +1.2%
    2013$5,775 -1.3%$549,500 -0.3%
    2012$5,852 +11%$551,000 +1.7%
    2011$5,272 +1.9%$541,800 -2.3%
    2010$5,173 +8.9%$554,400 -2.8%
    2009$4,749 -1.9%$570,100 -6.9%
    2008$4,842 -14.7%$612,100 -9.2%
    2007$5,678 +45.4%$674,400 +9%
    2006$3,904 +19.2%$618,700 +14.3%
    2005$3,275 -9.6%$541,300 +72.8%
    2004$3,621 $313,200
    2003$3,621 +28.5%$313,200 -0.1%
    2001$2,817 -13.9%$313,400 +22.7%
    2000$3,270 $255,500
    Find assessor info on the county website

    Neighborhood: Cotuit

    Nearby schools

    GreatSchools rating
    Get a cash offer in 3 minutes
    Find out how much your home could sell for in as little as 3 minutes with a no-obligation cash offer.
    Estimated market value
    $1,291,500
    Get a cash offer in 3 minutes
    Find out how much your home could sell for in as little as 3 minutes with a no-obligation cash offer.
    Estimated market value
    $1,291,500