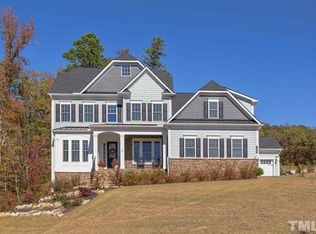
One of the most livable floor plans out there- this home is very functional, loaded with upgrades, and will check all of the boxes! Westfall is an upscale neighborhood that has a Chapel Hill address but lower Chatham County taxes. Just a few minutes from UNC, Chapel Hill, Carrboro, and Pittsboro with easy paths to RDU and Raleigh/Cary/Apex. This home has THREE bedrooms (primary included) each with an en-suite bathroom on the main floor! Top that with FOUR garage bays, TWO fireplaces, and..... the grand finale.... one of the nicest, largest screened porches you will find which includes spaces for sitting, lounging (with TV above the fireplace), dining, and an outdoor kitchen! The list goes on and on.... hardwoods and a gorgeous tray ceiling in the primary, coffered ceiling in the family room, separate dining room, and the 2nd floor bonus/office space could be an ideal 4th bedroom with it's own full bath. The neighborhood pool is just a short block away! Be sure to ask about the complete list of upgrades!
Sold for $950,000
$950,000
150 Lystra Ridge Rd, Chapel Hill, NC 27517
4beds
3,202sqft
Single Family Residence
Built in 2016
0.52 Acres Lot
$965,800 Zestimate®
$297/sqft
$4,418 Estimated rent
Home value
$965,800
$869,000 - $1.07M
$4,418/mo
Zestimate® history
Owner options
List your home for rent
$4,418/mo
Rent Zestimate®
Find your next renter with Zillow Rental Manager. Plus, with online applications, you can quickly screen prospective tenants – for free.
$4,418/mo
Rent Zestimate®
Refinance and save
$6,007/mo
Est. payment
Refinancing to a lower rate could help reduce your monthly payments and save thousands over the life of the loan.
$6,007/mo
Est. payment
Explore your selling options
Work with a Zillow partner agent
Leverage their expertise and Zillow's premium Showcase listings to get your home seen by more buyers.
Get startedList with your own agent
Get your home in front of millions of buyers by listing it on Zillow.
Learn how to do itSell it yourself
Take full control of how buyers see your home on Zillow by listing For Sale by Owner (FSBO).
List your homeWhat's special
Two fireplacesCoffered ceilingTray ceilingLivable floor planScreened porchEn-suite bathroomLoaded with upgrades
Zillow last checked:
Listing updated:
Listed by:
Debbie McCormick 919-270-2937,
Berkshire Hathaway HomeService,
Mark McCormick 919-632-6542,
Berkshire Hathaway HomeService
Bought with:
Phil Bick, 298266
Hodge&KittrellSothebysIntlRlty
Source: Doorify MLS,MLS#: 10086713
Facts & features
Interior
Bedrooms & bathrooms
- Bedrooms: 4
- Bathrooms: 5
- Full bathrooms: 4
- 1/2 bathrooms: 1
Primary bedroom
- Level: Main
- Area: 274.5 Square Feet
- Dimensions: 18.3 x 15
Bedroom 2
- Level: Main
- Area: 158.4 Square Feet
- Dimensions: 12 x 13.2
Bedroom 3
- Level: Main
- Area: 156 Square Feet
- Dimensions: 13 x 12
Bedroom 4
- Level: Second
- Area: 318.16 Square Feet
- Dimensions: 16.4 x 19.4
Breakfast room
- Level: Main
- Area: 116.1 Square Feet
- Dimensions: 8.6 x 13.5
Dining room
- Level: Main
- Area: 266.5 Square Feet
- Dimensions: 13 x 20.5
Family room
- Level: Main
- Area: 414 Square Feet
- Dimensions: 23 x 18
Kitchen
- Level: Main
- Area: 249.75 Square Feet
- Dimensions: 18.5 x 13.5
Laundry
- Level: Main
- Area: 82 Square Feet
- Dimensions: 8.2 x 10
Mud room
- Level: Main
- Area: 118.44 Square Feet
- Dimensions: 12.6 x 9.4
Heating
- Fireplace(s), Forced Air, Natural Gas
Cooling
- Central Air, Ceiling Fan(s), Electric
Appliances
- Included: Dryer, Disposal, Gas Cooktop, Gas Water Heater, Microwave, Refrigerator, Range Hood, Stainless Steel Appliance(s), Tankless Water Heater, Washer, Water Softener, Wall Oven
- Laundry: Laundry Room, Main Level, Sink
Features
- Ceiling Fan(s), Crown Molding, Coffered Ceiling(s), Double Vanity, Entrance Foyer, Granite Counters, High Ceilings, High Speed Internet, Kitchen Island, Open Floorplan, Pantry, Primary Downstairs, Recessed Lighting, Tray Ceiling(s), Walk-In Closet(s), Shower Only, Separate Shower, Bathtub/Shower Combination, Walk-In Shower, Water Closet, Smooth Ceilings
- Flooring: Carpet, Hardwood, Tile
- Windows: Blinds
- Basement: Crawl Space
- Number of fireplaces: 2
- Fireplace features: Family Room, Gas, Stone, See Remarks, Wood Burning
Interior area
- Total structure area: 3,202
- Total interior livable area: 3,202 sqft
- Finished area above ground: 3,202
- Finished area below ground: 0
Property
Parking
- Total spaces: 5
- Parking features: Garage Faces Side, Garage Door Opener, Parking Pad
- Garage spaces: 4
- Uncovered spaces: 1
Features
- Levels: Two
- Stories: 2
- Patio & porch: Front Porch, Patio, Screened
- Exterior features: Gas Grill, Lighting, Outdoor Kitchen
Lot
- Size: 0.52 Acres
- Features: Corner Lot, Landscaped
Details
- Parcel number: 0090088
- Special conditions: Standard
Construction
Type & style
- Home type: SingleFamily
- Architectural style: Craftsman
- Property subtype: Single Family Residence
Materials
- Fiber Cement, Stone
- Foundation: Pillar/Post/Pier
- Roof: Shingle
Condition
- New construction: No
- Year built: 2016
Utilities & green energy
- Sewer: Community Sewer
- Water: Public
Community & HOA
Community
- Features: Pool
- Security: Carbon Monoxide Detector(s), Smoke Detector(s)
- Subdivision: Westfall
HOA
- Has HOA: Yes
- Amenities included: Pool
- Services included: None, Road Maintenance
- HOA fee: $120 monthly
- HOA name: Westfall HOA
- HOA phone: 704-644-8808
Location
- Region: Chapel Hill
Financial & listing details
- Price per square foot: $297/sqft
- Tax assessed value: $882,196
- Annual tax amount: $5,329
- Date on market: 4/3/2025
- Listing agreement: Exclusive Right To Sell
- Listing terms: Cash,Conventional,FHA,VA Loan
- Road surface type: Asphalt
Price history
| Date | Event | Price |
|---|---|---|
| 9/5/2025 | Sold | $950,000-5%$297/sqft |
Source:  Doorify MLS #10086713 Report a problem Doorify MLS #10086713 Report a problem | ||
| 5/3/2025 | Pending sale | $1,000,000$312/sqft |
Source: Doorify MLS #10086713 Report a problem | ||
| 4/3/2025 | Listed for sale | $1,000,000+88.3%$312/sqft |
Source: Doorify MLS #10086713 Report a problem | ||
| 3/31/2016 | Sold | $531,000$166/sqft |
Source: Public Record Report a problem | ||
Public tax history
| Year | Property taxes | Tax assessment |
|---|---|---|
| 2025 | $6,350 +16.2% | $882,196 +41.2% |
| 2024 | $5,467 +7.6% | $624,820 |
| 2023 | $5,080 +3.8% | $624,820 |
| 2022 | $4,892 +1.3% | $624,820 |
| 2021 | $4,830 +10.7% | $624,820 +11.5% |
| 2020 | $4,361 +5.7% | $560,575 |
| 2019 | $4,126 +3.9% | $560,575 +5.7% |
| 2017 | $3,970 | $530,531 +686% |
| 2016 | $3,970 +213.6% | $67,500 |
| 2015 | $1,266 | $67,500 |
Find assessor info on the county website
Neighborhood: 27517
Nearby homes
- $865,8004 bd3 ba2.9k sqft126 Lystra Ridge Rd, Chapel Hill, NC 27517Off Market
- $879,0004 bd4 ba3.1k sqft44 Lystra Grant Ct, Chapel Hill, NC 27517Off Market
- $1,117,7005 bd5 ba4.7k sqft190 Lystra Ridge Rd, Chapel Hill, NC 27517Off Market
- $830,1003 bd3 ba3.1k sqft108 Lystra Ridge Rd, Chapel Hill, NC 27517Off Market
- $1,232,8005 bd2 ba5.2k sqft58 Lystra Grant Ct, Chapel Hill, NC 27517Off Market
- $1,163,4005 bd4 ba4.3k sqft159 Lystra Ridge Rd, Chapel Hill, NC 27517Off Market
- $999,7005 bd4 ba3.6k sqft139 Lystra Ridge Rd, Chapel Hill, NC 27517Off Market
- $906,3005 bd4 ba3.5k sqft115 Lystra Ridge Rd, Chapel Hill, NC 27517Off Market
Nearby schools
GreatSchools rating
- 9/10North Chatham ElementaryGrades: PK-5Distance: 1.2 mi
- 6/10Margaret B. Pollard Middle SchoolGrades: 6-8Distance: 3.1 mi
- 6/10Seaforth HighGrades: 9-12Distance: 6.2 mi
Schools provided by the listing agent
- Elementary: Chatham - North Chatham Elementary
- Middle: Chatham - Margaret B Pollard Middle School
- High: Chatham - Seaforth High School
Source: Doorify MLS. This data may not be complete. We recommend contacting the local school district to confirm school assignments for this home.
Get a cash offer in 3 minutes
Find out how much your home could sell for in as little as 3 minutes with a no-obligation cash offer.
Estimated market value
$965,800
Get a cash offer in 3 minutes
Find out how much your home could sell for in as little as 3 minutes with a no-obligation cash offer.
Estimated market value
$965,800
- North Carolina
- Chatham County
- Chapel Hill
- 27517
- 150 Lystra Ridge Rd
