
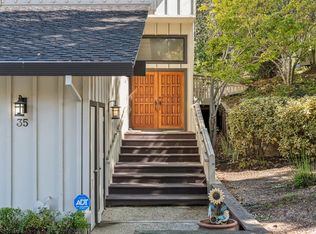
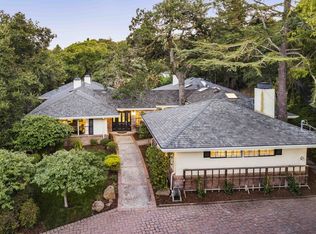
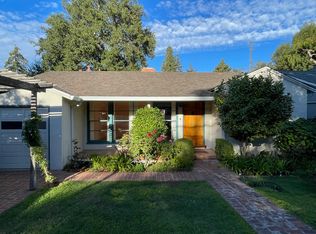
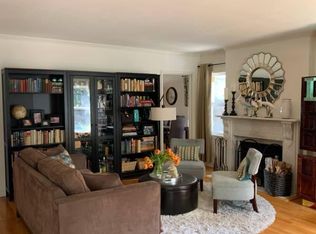
Presenting a thoughtfully updated home in one of the most convenient locations in north Palo Alto -- just a few short blocks from the beating-heart of downtown Palo Alto | Situated behind an unassuming privacy fence and gate, this house delivers a fresh perspective of urban living without sacrificing privacy | 3 bd, 2 ba + separate office + kid's play room + laundry room | versatile great room open concept floor plan | Stylishly updated interiors -- newer European styled kitchen has bar seating, stainless steel appliances & kitchen sink and custom cabinets + deep drawers plus 2 spacious and fully remodeled baths | brand new split system for heating & cooling (2 units) | newer interior wall paint | recessed lighting through out; newer double-paned windows | JW wood sliding glass doors have built-in mini blinds | all 3 bedrooms + kid's play room are at the back of the property | finished garage fit for flexible use has recessed lights, painted floor, sliding door to the back yard & automatic door opener. ADDED BONUS: front yard open air parking pad for extra cars | Steps away from neighborhood parks & pedestrian/bike street | quick access to major commuting routes | close to Stanford and major Silicon Valley employers | This is a rare offering of comfort, style and connectivity
For sale
Price cut: $152K (8/16)
$2,498,000
150 Middlefield Rd, Palo Alto, CA 94301
3beds
1,638sqft
Single Family Residence, Residential
Built in 1950
5,625 Square Feet Lot
$2,411,200 Zestimate®
$1,525/sqft
$-- HOA
What's special
Thoughtfully updated homeRecessed lighting throughoutStainless steel appliancesBar seatingPrivacy fence and gateNewer european styled kitchenNewer double-paned windows
- 86 days
- 3,109
- 130
Zillow last checked:
Listing updated:
Listed by:
Julie Lau 01052924 650-208-2287,
Coldwell Banker Realty 650-325-6161
Source: MLSListings Inc,MLS#: ML82049695
Facts & features
Interior
Bedrooms & bathrooms
- Bedrooms: 3
- Bathrooms: 2
- Full bathrooms: 2
Rooms
- Room types: Laundry, Office
Bathroom
- Features: StallShower
Dining room
- Features: DiningArea
Family room
- Features: NoFamilyRoom
Kitchen
- Features: ExhaustFan
Heating
- 2 plus Zones, Other
Cooling
- Zoned, Other
Appliances
- Included: Dishwasher, Exhaust Fan, Disposal, Microwave, Electric Oven/Range, Refrigerator, Washer/Dryer
- Laundry: In Utility Room
Interior area
- Total structure area: 1,638
- Total interior livable area: 1,638 sqft
Video & virtual tour
Property
Parking
- Total spaces: 1
- Parking features: Detached
- Garage spaces: 1
Features
- Stories: 1
Lot
- Size: 5,625 Square Feet
Details
- Parcel number: 12001007
- Zoning: R1
- Special conditions: Standard
Construction
Type & style
- Home type: SingleFamily
- Architectural style: Ranch
- Property subtype: Single Family Residence, Residential
Materials
- Foundation: Concrete Perimeter and Slab
- Roof: Composition
Condition
- New construction: No
- Year built: 1950
Utilities & green energy
- Gas: PublicUtilities
- Sewer: Public Sewer
- Water: Public
- Utilities for property: Public Utilities, Water Public
Community & HOA
Location
- Region: Palo Alto
Financial & listing details
- Price per square foot: $1,525/sqft
- Tax assessed value: $2,553,283
- Date on market: 6/3/2026
- Listing agreement: ExclusiveRightToSell
- Listing terms: CashorConventionalLoan
Estimated market value
$2,411,200
$2.29M - $2.53M
$7,028/mo
Price history
| Date | Event | Price |
|---|---|---|
| 8/16/2026 | Price change | $2,498,000-5.7%$1,525/sqft |
Source: | ||
| 6/4/2026 | Listed for sale | $2,650,000+20.5%$1,618/sqft |
Source: | ||
| 5/30/2025 | Listing removed | $6,680$4/sqft |
Source: Zillow Rentals Report a problem | ||
| 5/26/2025 | Listed for rent | $6,680$4/sqft |
Source: Zillow Rentals Report a problem | ||
| 6/7/2018 | Sold | $2,200,000+22.4%$1,343/sqft |
Source: Public Record Report a problem | ||
| 4/12/2018 | Listed for sale | $1,798,000$1,098/sqft |
Source: Zane MacGregor #ML81700358 Report a problem | ||
Public tax history
| Year | Property taxes | Tax assessment |
|---|---|---|
| 2026 | -- | $2,553,283 +2% |
| 2025 | $31,027 +4.3% | $2,503,220 +2% |
| 2024 | $29,756 +1.4% | $2,454,138 +2% |
| 2023 | $29,333 +0.9% | $2,406,019 +2% |
| 2022 | $29,059 +2% | $2,358,843 +2% |
| 2021 | $28,487 +2.1% | $2,312,592 +1% |
| 2020 | $27,900 | $2,288,880 +2% |
| 2019 | $27,900 +873.7% | $2,244,000 +1213% |
| 2018 | $2,865 | $170,900 +2% |
| 2017 | $2,865 +1.9% | $167,550 +2% |
| 2016 | $2,812 +4.3% | $164,266 +1.5% |
| 2015 | $2,696 +5.9% | $161,800 +2% |
| 2014 | $2,546 | $158,632 +0.5% |
| 2013 | -- | $157,916 +2% |
| 2012 | -- | $154,821 +2% |
| 2011 | -- | $151,786 +0.8% |
| 2010 | -- | $150,652 -0.2% |
| 2009 | -- | $151,010 +2% |
| 2008 | -- | $148,050 +2% |
| 2007 | -- | $145,148 +2% |
| 2006 | -- | $142,303 +2% |
| 2005 | -- | $139,514 +2% |
| 2004 | -- | $136,779 +1.9% |
| 2003 | -- | $134,273 +2% |
| 2002 | -- | $131,641 +2% |
| 2001 | -- | $129,061 |
Find assessor info on the county website
Monthly payment
Est. payment
Payment breakdown
Explore the cost of this home by adjusting the details. Changes won't be saved.Climate risks
Neighborhood: Downtown North
Nearby schools
Schools provided by the listing agent
- Elementary: AddisonElementary
- Middle: DavidStarrJordanMiddle_1
- High: PaloAltoHigh
- District: PaloAltoUnified
Source: MLSListings Inc. This data may not be complete. We recommend contacting the local school district to confirm school assignments for this home.
Local buyer's agents are ready to help