Skip main navigation
Pending
  • $633,669

    150 N Bennington Rd, Charlottesville, VA 22901

    4beds
    2,718sqft
    : 
    Loading
    Get pre-qualified
    Single Family Residence
    Built in 1961
    0.3 Acres Lot
    $611,500 Zestimate®
    $233/sqft
    $-- HOA

    What's special

    Quality solid brick ranchAnderson windowsHardwood floors
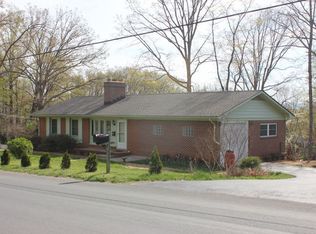
    PENDING BACKUPS ACCEPTED -REDUCED $30k Quality solid brick ranch w/ lower level & multi use as multi generational family needs, income producer lower level(no HOA) or one level living &room family & company with extensive renovation w/ incredible upgrades near everything. Walk to 3 schools, near Stonefield, downtown, UVA and enjoy huge fenced private rear yard for pets & children. Inside enjoy huge office or family rm w/ separate entrance w/granite, porcelain tile & no carpet only hardwood floors, ceramic/porcelain tile, gourmet kitchen with fabulous cabinets, granite counters, stainless appliances. Large living and dining room with hardwood floors, Anderson windows. Finished basement with great room & gorgeous large walk in shower in bath, and 2nd fireplace with solid wood paneling . A must see immaculate home and major renovation completed ready to enjoy & quick occupancy if needed. Great investment could live upper rent lower level separate entrance , rent office w separate entrance it’s huge gorgeous .assessed 2026 @ $587200 So good value
    225 days
    |
    98
    |
    1
    |

    Zillow last checked:

    Listing updated:

    Listed by:

    KAREN KEHOE 434-249-5836,

    RE/MAX GATEWAY 540-341-1000

    Source: CAAR,MLS#: 671682MLS LogoOriginating MLS: Charlottesville Area Association of Realtors

      Facts & features

      Interior

      Bedrooms & bathrooms
      • Bedrooms: 4
      • Bathrooms: 3
      • Full bathrooms: 3
      • Main level bathrooms: 2
      • Main level bedrooms: 4
      Rooms
      • Room types: Bathroom, Bedroom, Dining Room, Family Room, Full Bath, Great Room, Kitchen, Laundry, Living Room, Primary Bathroom, Primary Bedroom, Office, Other, Sunroom
      Primary bedroom
      • Level: First
      Bedroom
      • Level: First
      Bedroom
      • Level: Basement
      Primary bathroom
      • Level: First
      Bathroom
      • Level: First
      Bathroom
      • Level: Basement
      Dining room
      • Level: First
      Family room
      • Level: First
      Great room
      • Level: Basement
      Kitchen
      • Level: First
      Laundry
      • Level: Basement
      Living room
      • Level: Second
      Office
      • Level: First
      Other
      • Level: Basement
      Heating
      • Central, Forced Air, Heat Pump, Natural Gas
      Cooling
      • Heat Pump
      Appliances
      • Included: Dishwasher, ENERGY STAR Qualified Dishwasher, ENERGY STAR Qualified Refrigerator, Electric Range, Disposal, Microwave
      • Laundry: Washer Hookup, Dryer Hookup
      Features
      • Additional Living Quarters, Primary Downstairs, Remodeled, Home Office
      • Flooring: Ceramic Tile, Granite, Hardwood, Luxury Vinyl Plank, Porcelain Tile, Stone, Wood
      • Windows: Insulated Windows
      • Basement: Exterior Entry,Full,Finished,Heated,Interior Entry,Walk-Out Access
      • Number of fireplaces: 2
      • Fireplace features: Two, Wood Burning
      Interior area
      • Total structure area: 2,978
      • Total interior livable area: 2,718 sqft
      • Finished area above ground: 1,529
      • Finished area below ground: 1,189

      Property

      Parking
      • Total spaces: 1
      • Parking features: Asphalt, Attached, Garage, Garage Faces Side
      • Attached garage spaces: 1
      Features
      • Levels: One
      • Stories: 1
      • Exterior features: Fully Fenced, Mature Trees/Landscape
      • Fencing: Metal,Fenced,Full
      • Has view: Yes
      • View description: Residential
      Lot
      • Size: 0.3 Acres
      • Features: Landscaped, Level, Open Lot, Private
      Details
      • Additional structures: Studio/Office
      • Parcel number: 060AO03OG00100
      • Zoning description: R-4 Residential

      Construction

      Type & style
      • Home type: SingleFamily
      • Architectural style: Colonial,Ranch
      • Property subtype: Single Family Residence
      Materials
      • Brick, Stick Built
      • Foundation: Poured
      Condition
      • Updated/Remodeled
      • New construction: No
      • Year built: 1961

      Utilities & green energy

      • Sewer: Public Sewer
      • Water: Public
      • Utilities for property: Cable Available, Natural Gas Available, High Speed Internet Available

      Community & HOA

      Community
      • Security: Dead Bolt(s)
      • Subdivision: HESSIAN HILLS
      HOA
      • Has HOA: No
      Location
      • Region: Charlottesville

      Financial & listing details

      • Price per square foot: $233/sqft
      • Annual tax amount: $5,250
      • Date on market: 12/7/2025
      • Cumulative days on market: 417 days

        Estimated market value

        $611,500

        $581,000 - $642,000

        $3,261/mo

        Price history

        DateEventPrice
        5/26/2026Pending sale$633,669$233/sqft
        Source: CAAR #671682 Report a problem
        4/19/2026Price change$633,669-1.6%$233/sqft
        Source: CAAR #671682 Report a problem
        3/18/2026Price change$643,669-3%$237/sqft
        Source: CAAR #671682 Report a problem
        12/8/2025Listed for sale$663,669-0.6%$244/sqft
        Source: CAAR #671682 Report a problem
        12/1/2025Listing removed$668,000$246/sqft
        Source: CAAR #664782 Report a problem
        10/1/2025Price change$668,000-1.6%$246/sqft
        Source: CAAR #664782 Report a problem
        7/29/2025Price change$679,000-2.7%$250/sqft
        Source: CAAR #664782 Report a problem
        6/11/2025Price change$698,000-2.9%$257/sqft
        Source: CAAR #664782 Report a problem
        5/20/2025Listed for sale$719,000$265/sqft
        Source: CAAR #664782 Report a problem

        Public tax history

        Tax history is unavailable.

        Monthly payment

        Est. payment

        Payment breakdown

        Explore the cost of this home by adjusting the details. Changes won't be saved.
        All calculations are estimates and provided by Zillow, Inc. for informational purposes only. Actual amounts may vary.
        HOA fees may include property taxes on listings classified as Co-Ops. Contact the listing agent and/or owner for fee details.
        Mortgage interest rates are dependent on a number of factors, including credit score, down payment, and repayment length. Interest rate data provided by Zillow Group Marketplace, Inc. as of 1/1/1970 from various mortgage lenders with which we have lead or other similar arrangements; the Estimated Payment is an average of those rates.
        See how much you could borrow to make a competitive offer.

        Climate risks

        Neighborhood: 22901

        Getting around

        43 / 100
        Car-Dependent
        31 / 100
        Some Transit
        38 / 100
        Somewhat Bikeable

        Nearby schools

        GreatSchools rating
        Schools provided by the listing agent
        • Elementary: Greer
        • Middle: Journey
        • High: Albemarle

        Source: CAAR. This data may not be complete. We recommend contacting the local school district to confirm school assignments for this home.

        A local agent can set up tours, give advice and negotiate with sellers.

        A local lender can help you make sure your offer is ready when you are.

        Browse local experts

        Similar homes