Charming 3-story brick tudor offering 4 bedrooms, 2 full baths, 1 half bath, and exceptional indoor and outdoor living spaces. Mature trees, bushes and other landscaping create outstanding curb appeal. The first floor features a spacious living room with a cozy gas fireplace and hardwood flooring that continues throughout the home. The second level offers three generously sized bedrooms, a full bath, and access to a large balcony. The private third-floor primary suite is a true retreat, featuring vaulted ceilings, a built-in vanity with mirror, a walk-in closet, and a full en-suite bath. The finished basement provides additional living and entertaining space with a large recreation room, wet bar, half bath, laundry area, and ample storage. Outside, you'll find a brand-new detached one-car pole barn-style garage complete with a 200-amp electrical panel and abundant overhead storage. Additional recent improvements include a new driveway and front entryway. The fully fenced backyard is designed for entertaining with a massive multi-tiered deck and a fire pit. Additional maintenance updates include recently cleaned gutters and the sewer line scoped and partially replaced from the home to the street for added peace of mind. This well-maintained home offers timeless character, thoughtful updates, and plenty of space both inside and out. Close to M-59 and Telegraph Rd for an easy commute. Wonderful shopping, dining and entertainment nearby. Bring your vision and make this home your own! Schedule your private showing today.
For sale
$250,000
150 Ontario Rd, Pontiac, MI 48341
4beds
2,166sqft
Single Family Residence
Built in 1931
6,098 Square Feet Lot
$246,100 Zestimate®
$115/sqft
$-- HOA
What's special
- 38 days
- 147
- 3
Zillow last checked:
Listing updated:
Listed by:
Lindsey MacDougall 248-767-9705,
EXP Realty - Mark White & Associates 269-600-4397
Source: Realcomp II,MLS#: 20261052455
Facts & features
Interior
Bedrooms & bathrooms
- Bedrooms: 4
- Bathrooms: 3
- Full bathrooms: 2
- 1/2 bathrooms: 1
Primary bedroom
- Level: Third
- Area: 221
- Dimensions: 17 X 13
Bedroom
- Level: Second
- Area: 100
- Dimensions: 10 X 10
Bedroom
- Level: Second
- Area: 96
- Dimensions: 12 X 8
Bedroom
- Level: Second
- Area: 156
- Dimensions: 12 X 13
Other
- Level: Third
- Area: 48
- Dimensions: 6 X 8
Other
- Level: Second
- Area: 54
- Dimensions: 6 X 9
Other
- Level: Basement
- Area: 20
- Dimensions: 4 X 5
Dining room
- Level: Entry
- Area: 144
- Dimensions: 12 X 12
Family room
- Level: Basement
- Area: 874
- Dimensions: 38 X 23
Kitchen
- Level: Entry
- Area: 130
- Dimensions: 10 X 13
Laundry
- Level: Basement
- Area: 168
- Dimensions: 12 X 14
Living room
- Level: Entry
- Area: 264
- Dimensions: 22 X 12
Heating
- Baseboard, Natural Gas, Radiant
Appliances
- Included: Dishwasher, Free Standing Gas Range, Free Standing Refrigerator, Microwave
- Laundry: Laundry Room
Features
- Basement: Finished
- Has fireplace: Yes
- Fireplace features: Gas, Living Room
Interior area
- Total interior livable area: 2,166 sqft
- Finished area above ground: 1,641
- Finished area below ground: 525
Property
Parking
- Total spaces: 1
- Parking features: One Car Garage, Detached, Electricityin Garage
- Garage spaces: 1
Features
- Levels: Three
- Stories: 3
- Entry location: GroundLevelwSteps
- Patio & porch: Deck, Porch
- Exterior features: Balcony
- Pool features: None
- Fencing: Back Yard,Fenced
Lot
- Size: 6,098 Square Feet
- Dimensions: 47 x 127
Details
- Parcel number: 1431105008
- Special conditions: Short Sale No,Standard
Construction
Type & style
- Home type: SingleFamily
- Architectural style: Tudor
- Property subtype: Single Family Residence
Materials
- Brick
- Foundation: Basement, Block
Condition
- New construction: No
- Year built: 1931
Utilities & green energy
- Sewer: Public Sewer
- Water: Public
Community & HOA
Community
- Subdivision: OTTAWA HILLS
HOA
- Has HOA: No
Location
- Region: Pontiac
Financial & listing details
- Price per square foot: $115/sqft
- Tax assessed value: $26,860
- Annual tax amount: $1,112
- Date on market: 7/11/2026
- Cumulative days on market: 38 days
- Listing agreement: Exclusive Right To Sell
- Listing terms: Cash,Conventional,FHA,Va Loan
- Exclusions: Exclusion(s) Do Not Exist
Estimated market value
$246,100
$234,000 - $258,000
$1,871/mo
Price history
| Date | Event | Price |
|---|---|---|
| 10/14/2026 | Listed for sale | $250,000$115/sqft |
Source:  Realcomp II #20261052455 Report a problem Realcomp II #20261052455 Report a problem | ||
| 8/26/2026 | Listing removed | $250,000$115/sqft |
Source: eXp Realty #20261052455 Report a problem | ||
| 8/19/2026 | Pending sale | $250,000$115/sqft |
Source: Realcomp II #20261052455 Report a problem | ||
| 8/6/2026 | Price change | $250,000-9.1%$115/sqft |
Source: Realcomp II #20261052455 Report a problem | ||
| 7/23/2026 | Price change | $275,000-3.5%$127/sqft |
Source: Realcomp II #20261052455 Report a problem | ||
| 7/11/2026 | Listed for sale | $285,000+670.3%$132/sqft |
Source: Realcomp II #20261052455 Report a problem | ||
| 4/28/2011 | Sold | $37,000-7.3%$17/sqft |
Source:  MiRealSource #31039700 Report a problem MiRealSource #31039700 Report a problem | ||
| 1/13/2011 | Price change | $39,900-67.5%$18/sqft |
Source: Fannie Mae Report a problem | ||
| 1/10/2011 | Listed for sale | -- |
Source: foreclosure.com Report a problem | ||
| 10/25/2010 | Sold | $122,875-11.5%$57/sqft |
Source: Public Record Report a problem | ||
| 1/5/2004 | Sold | $138,900$64/sqft |
Source: Public Record Report a problem | ||
| 10/30/2003 | Sold | $138,900-5.5%$64/sqft |
Source: Public Record Report a problem | ||
| 6/26/2001 | Sold | $147,000+47%$68/sqft |
Source: MiRealSource #514935 Report a problem | ||
| 5/5/2000 | Sold | $100,000+8.2%$46/sqft |
Source: Public Record Report a problem | ||
| 9/1/1998 | Sold | $92,390+41.7%$43/sqft |
Source: Public Record Report a problem | ||
| 3/7/1997 | Sold | $65,215+112%$30/sqft |
Source: Public Record Report a problem | ||
| 8/16/1996 | Sold | $30,757$14/sqft |
Source: Public Record Report a problem | ||
Public tax history
| Year | Property taxes | Tax assessment |
|---|---|---|
| 2025 | $1,081 +5.7% | $73,220 +9.8% |
| 2024 | $1,023 +7.7% | $66,660 +14.8% |
| 2023 | $950 +2.8% | $58,050 +11% |
| 2022 | $924 -1.1% | $52,290 +18.8% |
| 2021 | $934 | $44,020 +12.3% |
| 2020 | -- | $39,190 +15.9% |
| 2019 | $854 +4.6% | $33,820 +13.3% |
| 2018 | $817 | $29,840 +8.5% |
| 2017 | -- | $27,490 +11.1% |
| 2016 | -- | $24,750 +7.7% |
| 2015 | -- | $22,990 +9.1% |
| 2014 | -- | $21,080 -23.1% |
| 2011 | -- | $27,420 -17.2% |
| 2010 | $1,194 -28.7% | $33,130 -29.8% |
| 2009 | $1,674 -20% | $47,180 -61.4% |
| 2005 | $2,093 | $122,380 +101.4% |
| 2003 | -- | $60,750 +7.8% |
| 2002 | -- | $56,330 +10.9% |
| 2001 | $3,145 +45.5% | $50,780 +6.1% |
| 2000 | $2,162 | $47,880 |
Find assessor info on the county website
Monthly payment
Est. payment
Payment breakdown
Explore the cost of this home by adjusting the details. Changes won't be saved.Climate risks
Neighborhood: 48341
Similar homes
- $235,0002 bd1 ba2k sqft206 Coleman Dr, Waterford, MI 48328For Sale
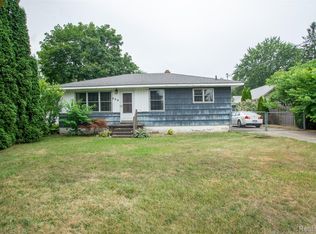
 MLS ID #20261071361, Jeff Glover, KW Professionals. Realcomp II
 - $310,0004 bd2 ba2.2k sqft228 Coleman Dr, Waterford, MI 48328For Sale
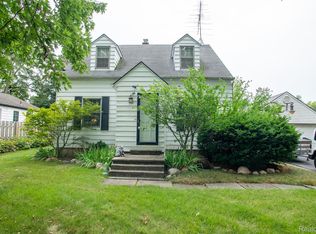 MLS ID #20261071396, Jeff Glover, KW Professionals. Realcomp II
 - $275,0003 bd2 ba1.7k sqft3437 Fort Dr, Waterford, MI 48328For Sale
 MLS ID #20261059197, Lynn Louton, NextHome The Boulevard. Realcomp II
 - $199,9003 bd1 ba1.6k sqft75 Preston Ave, Waterford, MI 48328For Sale
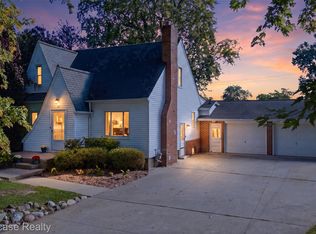 MLS ID #20261078208, Janet K Stockton, KW Showcase Realty. Realcomp II
 - $275,0003 bd2 ba1.5k sqft3168 Herbell Dr, Waterford, MI 48328For Sale
 MLS ID #26035873, Sotero Lopez, eXp Realty, LLC. MichRIC
 - $275,0003 bd2 ba1.5k sqft2642 Littletell Ave, West Bloomfield, MI 48324For SaleMLS ID #20261061842, Terry W Ozak, RE/MAX Leading Edge. Realcomp II
- $249,9004 bd2 ba1.1k sqft2901 Hartline Dr, Rochester Hills, MI 48309For SaleMLS ID #26040062, Debra DeAngelo, Remerica United Realty. MichRIC
- $200,0003 bd2 ba1.5k sqft3216 Warren Dr, Waterford, MI 48329For SaleMLS ID #20261061885, Michael Perna, EXP Realty The Perna Team. Realcomp II
- $249,9903 bd2 ba1k sqft17319 Wiltshire Blvd, Southfield, MI 48076For SaleMLS ID #20261080128, Susan C Stewart, SRG Brokerage. Realcomp II
- $285,0003 bd2 ba2.5k sqft14000 Rutland St, Detroit, MI 48227For SaleMLS ID #20261083334, Alesha Thomas, Berkshire Hathaway HomeServices Kee Realty. Realcomp II
- $359,9994 bd2 ba2.3k sqft3067 Avalon Rd, Rochester Hills, MI 48309For SaleMLS ID #20261076983, Jaimie Seitz, Home HeadQuarters. Realcomp II
- $210,0003 bd2 ba2.2k sqft17438 Inkster Rd, Redford, MI 48240For SaleMLS ID #20261081490, Katelyn McClanahan, Mi Choice Realty. Realcomp II
- $239,0003 bd2 ba1.7k sqft29905 Pleasant Trl, Southfield, MI 48076For SaleMLS ID #20261070998, Jack Liang, AutoCity Realty LLC. Realcomp II
- $269,9003 bd2 ba1.1k sqft23236 Albion Ave, Farmington Hills, MI 48336For SaleMLS ID #20261080044, Linda K Rea, Real Estate One-Rochester. Realcomp II
- $255,0005 bd3 ba2.9k sqft17545 Pennington Dr, Detroit, MI 48221For SaleMLS ID #20261070460, Michael Perna, EXP Realty The Perna Team. Realcomp II
- $277,0003 bd2 ba2.2k sqft24031 Seneca Ave, Oak Park, MI 48237For SaleMLS ID #20261070779, Randall S Fogelman, O'Connor Realty Detroit, LLC. Realcomp II
- $269,9002 bd1 ba1.1k sqft7324 Powers Ct, Shelby Township, MI 48317For SaleMLS ID #20261080047, Thomas M Beaudet, Red Fox Realty LLC. Realcomp II
- $214,9003 bd1 ba2k sqft23095 Hill Ave, Warren, MI 48091For SaleMLS ID #20261080406, Nathaniel Korkis, Summit Union Real Estate. Realcomp II
- $329,9004 bd2 ba2k sqft29936 Westbrook Pkwy, Southfield, MI 48076For SaleMLS ID #20261081167, Erick Howard, Amin Realty. Realcomp II
- $230,0003 bd2 ba1.3k sqft29512 Brentwood St, Southfield, MI 48076For SaleMLS ID #20261075579, Holly Drouin, Realty of America. Realcomp II
