Skip main navigation
Sold for $700,000
  • $700,000

    150 Riggs Rd, Fredericksburg, VA 22405

    5beds
    4,512sqft
    Single Family Residence
    Built in 2006
    0.29 Acres Lot
    $700,000 Zestimate®
    $155/sqft
    $3,674 Estimated rent

    Home value

    $700,000

    $658,000 - $742,000

    $3,674/mo

    Zestimate® history
    Loading
    Loading...

    Owner options

    List your home for rent

    $3,674/mo

    Rent Zestimate®

    Find your next renter with Zillow Rental Manager. Plus, with online applications, you can quickly screen prospective tenants – for free.

    Learn more

    $3,674/mo

    Rent Zestimate®

    Refinance and save

    $4,784/mo

    Est. payment

    Refinancing to a lower rate could help reduce your monthly payments and save thousands over the life of the loan.

    See today's rates

    $4,784/mo

    Est. payment

    Explore your selling options

    Work with a Zillow partner agent

    Leverage their expertise and Zillow's premium Showcase listings to get your home seen by more buyers.

    Get started

    List with your own agent

    Get your home in front of millions of buyers by listing it on Zillow.

    Learn how to do it

    Sell it yourself

    Take full control of how buyers see your home on Zillow by listing For Sale by Owner (FSBO).

    List your home

    What's special

    Irrigation systemFinished walkout basementSunny morning roomRecreation areaLush pristinely maintained lawnFlowing floor planInviting family room
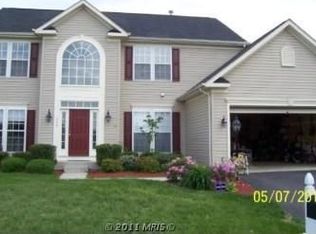
    Imagine starting your morning with a short walk to the Leeland VRE station instead of fighting traffic. Add in the convenience of having Conway Elementary School right within the community, and it's easy to see why Leeland Station continues to be one of the area's most desirable neighborhoods. Welcome to 150 Riggs Road—a meticulously maintained Colonial offering 4,740 square feet of inviting living space on a .29-acre lot. Every room has been thoughtfully designed to provide comfort, flexibility, and plenty of space to gather with the people who matter most. From the moment you step inside, you'll notice the abundance of natural light that fills the home throughout the day, creating a bright and welcoming atmosphere. Warm hardwood floors and a flowing floor plan make every space feel connected while still offering room for everyone to spread out. Throughout the home, insulated blinds provide added comfort and energy efficiency. If you enjoy cooking or entertaining, you'll love the kitchen. It features beautiful Corian countertops, stainless steel appliances, a gas cooktop, double wall ovens, abundant cabinetry, a center island, and a sunny morning room that opens to the inviting family room. It's easy to picture everyone gathering here while meals are being prepared or lingering around the island long after dinner is over. A private home office with French doors makes working from home easy, while the formal living and dining rooms are ready for holidays, celebrations, and special occasions. Upstairs, the spacious primary suite is the perfect place to unwind, complete with a large walk-in closet and an ensuite bath featuring dual sinks, a soaking tub, and an oversized, separate shower. Three additional generously sized bedrooms provide plenty of room for family, guests, or hobbies. Downstairs, the finished walkout basement is ready for fun, relaxation, and overnight guests. Watch your favorite movies in the dedicated media room, cheer on your team in the recreation area, or mix up a drink at the cozy bar while spending time with friends. The basement also features a fifth bedroom (NTC) and full bathroom, creating the perfect private space for guests, extended family, or a flexible living area. There's also plenty of unfinished storage space for seasonal décor and everything else you want tucked away. Step outside to your own backyard retreat, where a lush, pristinely maintained lawn creates a beautiful setting for relaxing or entertaining. The stamped concrete patio with a built-in fire pit is the perfect place to gather on cool Virginia evenings, while the irrigation system helps keep the landscaping looking its best. An 8' x 10' storage shed provides convenient space for lawn equipment, gardening tools, and outdoor gear. This home also offers exceptional peace of mind thanks to a 24kW whole-house generator, providing enough power to keep the entire home running during unexpected outages. For even greater confidence, a prepaid Choice Home Warranty "Total" plan will convey with the home and is in effect through September 3, 2027, giving the next owners valuable coverage after closing. Beyond the home itself, you'll enjoy all the amenities Leeland Station has to offer, including a community pool, clubhouse, basketball court, tennis court, playgrounds, and walking trails. Downtown Fredericksburg, shopping, dining, and major commuter routes are all just minutes away, making everyday life incredibly convenient. Whether you're commuting to D.C., hosting friends around the fire pit, or enjoying a quiet evening in the media room, 150 Riggs Road is a place you'll love coming home to.

    Zillow last checked:

    Listing updated:

    Listed by:

    Mrs. Samuelle Crawford 540-848-5276,

    Samson Properties

    Bought with:

    Alessandra Finn, 0225261518

    Keller Williams Capital Properties

    Source: Bright MLS,MLS#: VAST2051878MLS Logo

    Facts & features

    Interior

    Bedrooms & bathrooms
    • Bedrooms: 5
    • Bathrooms: 4
    • Full bathrooms: 3
    • 1/2 bathrooms: 1
    • Main level bathrooms: 1
    Basement
    • Area: 1676
    Heating
    • Forced Air, Natural Gas
    Cooling
    • None, Electric
    Appliances
    • Included: Gas Water Heater
    • Laundry: Main Level
    Features
    • Flooring: Hardwood, Carpet
    • Basement: Full
    • Number of fireplaces: 1
    Interior area
    • Total structure area: 4,740
    • Total interior livable area: 4,512 sqft
    • Finished area above ground: 3,064
    • Finished area below ground: 1,448

    Property

    Parking
    • Total spaces: 2
    • Parking features: Garage Faces Front, Garage Door Opener, Inside Entrance, Attached, Driveway, On Street
    • Attached garage spaces: 2
    • Has uncovered spaces: Yes
    Accessibility
    • Accessibility features: None
    Features
    • Levels: Three
    • Stories: 3
    • Pool features: Community
    Lot
    • Size: 0.29 Acres
    Details
    • Additional structures: Above Grade, Below Grade
    • Parcel number: 46M 4B 78
    • Zoning: PD1
    • Special conditions: Standard

    Construction

    Type & style
    • Home type: SingleFamily
    • Architectural style: Colonial
    • Property subtype: Single Family Residence
    Materials
    • Vinyl Siding
    • Foundation: Concrete Perimeter
    Condition
    • Excellent
    • New construction: No
    • Year built: 2006

    Utilities & green energy

    • Sewer: Public Sewer
    • Water: Public

    Community & HOA

    Community
    • Subdivision: Leeland Station
    HOA
    • Has HOA: Yes
    • HOA fee: $330 quarterly
    Location
    • Region: Fredericksburg

    Financial & listing details

    • Price per square foot: $155/sqft
    • Tax assessed value: $578,900
    • Annual tax amount: $5,423
    • Date on market: 7/9/2026
    • Listing agreement: Exclusive Right To Sell
    • Listing terms: Cash,Conventional,FHA,VA Loan
    • Inclusions: Ring Doorbell
    • Ownership: Fee Simple

    Price history

    DateEventPrice
    8/14/2026Sold$700,000+2.2%$155/sqft
    Source: Bright MLS #VAST2051878 Report a problem
    7/19/2026Contingent$685,000$152/sqft
    Source: Bright MLS #VAST2051878 Report a problem
    7/9/2026Listed for sale$685,000+93%$152/sqft
    Source: Bright MLS #VAST2051878 Report a problem
    7/23/2010Sold$355,000-41%$79/sqft
    Source: Public Record Report a problem
    7/31/2006Sold$601,320+266.7%$133/sqft
    Source: Public Record Report a problem
    4/21/2006Sold$164,000$36/sqft
    Source: Public Record Report a problem

    Public tax history

    YearProperty taxesTax assessment
    2025$5,347 +3.4%$578,900
    2024$5,173 +12.1%$578,900 +12.6%
    2023$4,613 +5.6%$514,000
    2022$4,369 +11.6%$514,000 +27.4%
    2021$3,914 $403,500
    2020$3,914 -6.6%$403,500 -2.7%
    2019$4,188 +2%$414,700
    2018$4,106 $414,700 -0.7%
    2017$4,106 -0.7%$417,700
    2016$4,135 $417,700 -0.1%
    2015-- $418,200
    2014-- $418,200 +25.9%
    2013-- $332,300
    2012-- $332,300 -1.3%
    2011-- $336,700
    2010-- $336,700 -14.7%
    2009-- $394,900
    2008-- $394,900 -22.5%
    2006-- $509,600
    2005-- $509,600
    Find assessor info on the county website

    Neighborhood: 22405

    Nearby schools

    GreatSchools rating
    Schools provided by the listing agent
    • District: Stafford County Public Schools

    Source: Bright MLS. This data may not be complete. We recommend contacting the local school district to confirm school assignments for this home.

    Get a cash offer in 3 minutes
    Find out how much your home could sell for in as little as 3 minutes with a no-obligation cash offer.
    Estimated market value
    $700,000
    Get a cash offer in 3 minutes
    Find out how much your home could sell for in as little as 3 minutes with a no-obligation cash offer.
    Estimated market value
    $700,000