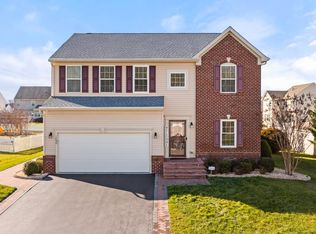
Welcome to this beautifully maintained 4-bedroom, 2.5-bath home located on a desirable corner lot in Dover, Delaware. Ideally situated near shopping, dining, and major roadways, this home offers the perfect balance of convenience, comfort, and long-term value. Inside, hardwood floors throughout create a warm and inviting atmosphere. The main level features a formal living room, a spacious great room with a cozy fireplace, a formal dining area, and a well-appointed gourmet kitchen complete with quality cabinetry, granite countertops, and stainless-steel appliances—ideal for everyday living and entertaining. The upper level offers four generously sized bedrooms, including a primary suite with ample closet space and a private en suite bath. A dedicated second-floor laundry room adds convenience to daily routines. The fully finished basement provides additional versatile living space, perfect for an entertainment area, home office, fitness room, or guest retreat, adding both functionality and flexibility to the home. Outdoor living is equally impressive, with mature shrubs, vibrant landscaping, and natural greenery offering privacy and a peaceful setting. Enjoy relaxing mornings or evenings on the deck with a retractable awning, surrounded by thoughtfully designed landscaping that creates a serene outdoor retreat. A standout feature of this property is the solar panel system, providing significant energy savings, reduced utility costs, and protection against rising electric rates. In addition to the financial benefits, solar energy supports cleaner, more sustainable living while enhancing the home’s overall value. The Community amenities include an outdoor swimming pool, tennis and basketball courts, and an activity center with an exercise room and showers. This home offers space, efficiency, and privacy in a well-established community. Schedule your tour today—this property is a must-see.
Sold for $475,000
Zillow last checked:
Listing updated:
Bought with:
Ned Bates, RS0038554
Foraker Realty Co.
Source: Bright MLS,MLS#: DEKT2044050
Price history
| Date | Event | Price |
|---|---|---|
| 4/3/2026 | Sold | $475,000-2.5%$145/sqft |
Source:  Bright MLS #DEKT2044050 Report a problem Bright MLS #DEKT2044050 Report a problem | ||
| 3/9/2026 | Pending sale | $487,000$148/sqft |
Source: Bright MLS #DEKT2044050 Report a problem | ||
| 2/2/2026 | Listed for sale | $487,000+2.5%$148/sqft |
Source: Bright MLS #DEKT2044050 Report a problem | ||
| 12/5/2025 | Listing removed | $475,000$145/sqft |
Source: Bright MLS #DEKT2040008 Report a problem | ||
| 12/2/2025 | Price change | $475,000-2.4%$145/sqft |
Source: Bright MLS #DEKT2040008 Report a problem | ||
| 10/27/2025 | Price change | $486,500-0.5%$148/sqft |
Source: Bright MLS #DEKT2040008 Report a problem | ||
| 9/19/2025 | Price change | $489,000-2%$149/sqft |
Source: Bright MLS #DEKT2040008 Report a problem | ||
| 8/8/2025 | Listed for sale | $499,000+69.4%$152/sqft |
Source: Bright MLS #DEKT2040008 Report a problem | ||
| 3/31/2015 | Sold | $294,640+353.3%$90/sqft |
Source: Public Record Report a problem | ||
| 1/6/2015 | Sold | $65,000$20/sqft |
Source: Public Record Report a problem | ||
Nearby homes
Get a cash offer in 3 minutes
Find out how much your home could sell for in as little as 3 minutes with a no-obligation cash offer.
Estimated market value
$474,300
