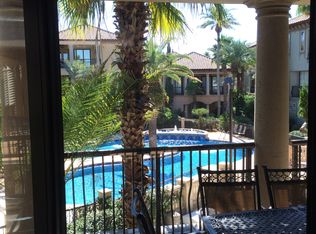
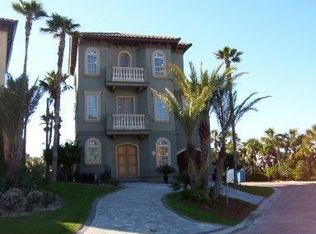
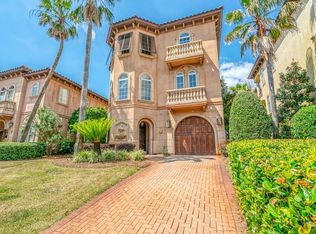
Named the Emerald Palazzo this home and neighborhood are fashioned after the villas on the French Riveria. This exceedingly gracious three-story vacation home exudes elegance and has 4 bedrooms & 2.5 baths. The home overlooks the lavish community lagoon pool with fountains and a bubbling hot tub, plus lush landscaping. An opulent spiraling staircase tower leads to the giant Master Suite with a romantic balcony. All the guest bedrooms have access to poolside patios or balconies. Stamped concrete floors, a spacious open living area and a fourth bedroom on the third floor that could be an office make this home perfect for the owner who wants to live in the home or rent. Perfect location just a few min walk to the beach, local restaurants and shopping. This is a must see!
152 days
|
132
|
6
|
Zillow last checked:
Listing updated:
Listed by:
Stephanie L Roessler,
Ocean Reef Realty Inc
Source: ECAOR,MLS#: 998688
Facts & features
Interior
Bedrooms & bathrooms
Bedrooms: 4
Bathrooms: 3
Full bathrooms: 2
1/2 bathrooms: 1
Primary bedroom
Level: Third
Area: 400 Square Feet
Dimensions: 20 x 20
Bedroom
Description: Bedroom on right
Level: First
Area: 168 Square Feet
Dimensions: 14 x 12
Bedroom
Description: Bedroom on left
Level: First
Area: 138 Square Feet
Dimensions: 12 x 11.5
Primary bathroom
Level: Third
Area: 168 Square Feet
Dimensions: 12 x 14
Other
Description: 4th Bedroom/ Study
Level: Third
Area: 156.25 Square Feet
Dimensions: 12.5 x 12.5
Dining area
Level: Second
Area: 121 Square Feet
Dimensions: 11 x 11
Great room
Level: Second
Area: 294 Square Feet
Dimensions: 21 x 14
Kitchen
Level: Second
Area: 196 Square Feet
Dimensions: 14 x 14
Heating
Natural Gas
Cooling
Central Air
Appliances
Included: Cooktop, Dishwasher, Disposal, Dryer, Microwave, Range Hood, Washer, Electric Water Heater
Laundry: Washer/Dryer Hookup
Features
Tray Ceiling(s), Recessed Lighting, Pantry
Flooring: Tile, Carpet
Windows: Window Treatments
Furnished: Yes
Common walls with other units/homes: No Common Walls
Interior area
Total structure area: 2,905
Total interior livable area: 2,905 sqft
Property
Parking
Total spaces: 1
Parking features: Garage Door Opener, Garage
Attached garage spaces: 1
Features
Stories: 3
Patio & porch: Covered, Porch
Exterior features: Balcony, Columns, Sprinkler System
Lot
Size: 3,920 Square Feet
Dimensions: 85 x 45
Features: Within 1/2 Mile to Water
Details
Parcel number: 332S21421750000210
Zoning description: Resid Multi-Family
Construction
Type & style
Home type: SingleFamily
Architectural style: Mediterranean
Property subtype: Single Family Residence
Materials
Frame, Stucco
Foundation: Slab
Roof: Slate
Condition
Construction Complete
New construction: No
Year built: 2004
Utilities & green energy
Water: Public
Community & HOA
Community
Features: Deed Access, Gated, Pool, Short Term Rental - Allowed