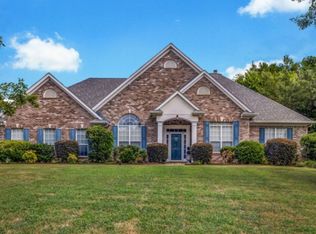
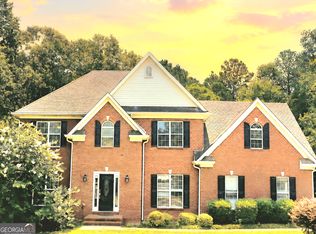
Beautiful Brick front home located in the highly sought-after Lakeside on Redwine and zoned for the desirable Whitewater High School district! This popular John Wieland floorplan offers an open, flowing layout and abundant natural light throughout. The main level features updated LVP flooring and fresh neutral interior paint. Formal living and dining rooms provide ideal spaces for entertaining family and friends. The upgraded island kitchen showcases bright white cabinetry, stainless steel appliances, designer granite countertops, and a beautiful tile backsplash. The kitchen and breakfast area open directly into the vaulted family room featuring built-in shelving, a gas fireplace, and access to a large rear deck perfect for relaxing or entertaining. Upstairs, the spacious owner's suite features a trey ceiling and spa-inspired en-suite bath complete with a Jacuzzi jetted tub, double vanities, and a separate oversized tiled shower. Three additional generously sized secondary bedrooms share a well-appointed hall bath, while the centrally located laundry room adds everyday convenience. The finished basement is bright and open with direct access to the backyard and expansive patio area, offering the perfect flex space for a second family room, media room, home office, or recreation area. Built-in areas for a mini kitchen or dry bar create additional entertaining possibilities, and a convenient half bath is already in place. Residents of Lakeside on Redwine enjoy exceptional neighborhood amenities, including a lake, private dock for fishing or kayaking, a junior Olympic-sized swimming pool, tennis/pickleball courts, a clubhouse with planned activities, and sidewalks throughout the community. The neighborhood also connects directly to the Fayetteville Multi-Use Cart Path System for added recreation and convenience. Ideally located near shopping, dining, the new Fayetteville City Center, Trilith Studios, and Trilith Live, with an easy commute to Hartsfield-Jackson Atlanta International Airport, Downtown Fayetteville, Senoia, and Peachtree City. Easy to show - please use ShowingTime to schedule all showings!
Active
$500,000
150 Saddle Ridge Way, Fayetteville, GA 30215
4beds
3,302sqft
Est.: Get pre-qualified
Single Family Residence
Built in 1998
0.62 Acres Lot
$491,700 Zestimate®
$151/sqft
$63/mo HOA
What's special
- 5 days |
- 1,132 |
- 96 |
Likely to sell faster than
Zillow last checked:
Listing updated:
Listed by:
Keith Taylor 770-616-1649,
MetroMax Properties, Inc.
Source: GAMLS,MLS#: 10772663
Tour with a local agent
Facts & features
Interior
Bedrooms & bathrooms
- Bedrooms: 4
- Bathrooms: 4
- Full bathrooms: 2
- 1/2 bathrooms: 2
Rooms
- Room types: Family Room, Foyer, Laundry, Loft
Dining room
- Features: Dining Rm/Living Rm Combo, Seats 12+
Kitchen
- Features: Breakfast Area, Breakfast Bar, Kitchen Island, Pantry, Solid Surface Counters
Heating
- Central, Forced Air, Natural Gas
Cooling
- Central Air, Electric
Appliances
- Included: Dishwasher, Disposal, Gas Water Heater, Microwave, Oven/Range (Combo), Refrigerator, Stainless Steel Appliance(s)
- Laundry: Upper Level
Features
- Bookcases, Double Vanity, High Ceilings, Separate Shower, Tile Bath, Tray Ceiling(s), Vaulted Ceiling(s), Walk-In Closet(s)
- Flooring: Carpet, Laminate, Tile
- Basement: Bath Finished,Concrete,Daylight,Exterior Entry,Finished,Interior Entry,Partial
- Attic: Pull Down Stairs
- Number of fireplaces: 2
- Fireplace features: Basement, Factory Built, Family Room
Interior area
- Total structure area: 3,302
- Total interior livable area: 3,302 sqft
- Finished area above ground: 2,531
- Finished area below ground: 771
Property
Parking
- Total spaces: 2
- Parking features: Attached, Garage, Garage Door Opener, Parking Pad, Side/Rear Entrance
- Has attached garage: Yes
- Has uncovered spaces: Yes
Features
- Levels: Two
- Stories: 2
- Patio & porch: Deck, Patio
- Has spa: Yes
- Spa features: Bath
Lot
- Size: 0.62 Acres
- Features: Greenbelt
Details
- Parcel number: 051619002
Construction
Type & style
- Home type: SingleFamily
- Architectural style: Brick Front,Traditional
- Property subtype: Single Family Residence
Materials
- Vinyl Siding
- Roof: Composition
Condition
- Resale
- New construction: No
- Year built: 1998
Utilities & green energy
- Electric: 220 Volts
- Sewer: Public Sewer
- Water: Public
- Utilities for property: Cable Available, Electricity Available, High Speed Internet, Natural Gas Available, Phone Available, Sewer Connected, Underground Utilities, Water Available
Community & HOA
Community
- Features: Clubhouse, Lake, Playground, Pool, Sidewalks, Street Lights, Swim Team, Tennis Court(s)
- Subdivision: Lakeside on Redwine
HOA
- Has HOA: Yes
- Services included: Management Fee, Swimming, Tennis
- HOA fee: $750 annually
Location
- Region: Fayetteville
Financial & listing details
- Price per square foot: $151/sqft
- Tax assessed value: $449,930
- Annual tax amount: $4,454
- Date on market: 5/28/2026
- Cumulative days on market: 6 days
- Listing agreement: Exclusive Right To Sell
- Listing terms: Cash,Conventional,FHA,VA Loan
- Electric utility on property: Yes
Estimated market value
$491,700
$467,000 - $516,000
$3,061/mo
Price history
| Date | Event | Price |
|---|---|---|
| 5/28/2026 | Listed for sale | $500,000+69.5%$151/sqft |
Source:  GAMLS #10772663 Report a problem GAMLS #10772663 Report a problem | ||
| 4/28/2006 | Sold | $295,000+22.4%$89/sqft |
Source: Public Record Report a problem | ||
| 7/22/2005 | Sold | $240,943-1.3%$73/sqft |
Source: Public Record Report a problem | ||
| 11/12/1999 | Sold | $244,000+8%$74/sqft |
Source: Public Record Report a problem | ||
| 8/7/1998 | Sold | $225,900$68/sqft |
Source: Public Record Report a problem | ||
Public tax history
| Year | Property taxes | Tax assessment |
|---|---|---|
| 2024 | $4,293 +12.9% | $179,972 +2.3% |
| 2023 | $3,803 -4.1% | $176,000 +16.8% |
| 2022 | $3,966 +7.6% | $150,720 +18.2% |
| 2021 | $3,685 +2% | $127,520 +7.3% |
| 2020 | $3,613 +0.7% | $118,880 +1.6% |
| 2019 | $3,588 -1.5% | $116,960 -0.4% |
| 2018 | $3,641 | $117,440 +4.7% |
| 2017 | $3,641 +14.7% | $112,160 +5.7% |
| 2016 | $3,174 | $106,080 +9.4% |
| 2015 | $3,174 +15.5% | $96,960 +8.9% |
| 2014 | $2,749 | $89,000 +24.9% |
| 2013 | $2,749 +24.2% | $71,280 -0.7% |
| 2012 | $2,214 -17% | $71,800 -17% |
| 2011 | $2,666 -1.8% | $86,520 -3.4% |
| 2010 | $2,715 -18.3% | $89,600 -13.9% |
| 2009 | $3,322 -8.1% | $104,028 -12% |
| 2008 | $3,615 -2.5% | $118,152 |
| 2007 | $3,706 | $118,152 +2.6% |
| 2006 | -- | $115,132 +8.3% |
| 2005 | -- | $106,260 +6.1% |
| 2004 | $2,938 | $100,128 +2.9% |
| 2003 | -- | $97,264 +2.7% |
| 2002 | $2,750 -1.6% | $94,692 +2.8% |
| 2001 | $2,795 -3.7% | $92,116 +3.3% |
| 2000 | $2,902 | $89,136 |
Find assessor info on the county website
Monthly payment
Est. payment$--/mo
Payment breakdown
Explore the cost of this home by adjusting the details. Changes won't be saved.
All calculations are estimates and provided by Zillow, Inc. for informational purposes only. Actual amounts may vary.
HOA fees may include property taxes on listings classified as Co-Ops. Contact the listing agent and/or owner for fee details.
Mortgage interest rates are dependent on a number of factors, including credit score, down payment, and repayment length. Interest rate data provided by Zillow Group Marketplace, Inc. as of 1/1/1970 from various mortgage lenders with which we have lead or other similar arrangements; the Estimated Payment is an average of those rates.
See how much you could borrow to make a competitive offer.
Climate risks
Neighborhood: 30215
Nearby schools
GreatSchools rating
- 8/10Sara Harp Minter Elementary SchoolGrades: PK-5Distance: 2.9 mi
- 9/10Whitewater Middle SchoolGrades: 6-8Distance: 2.4 mi
- 9/10Whitewater High SchoolGrades: 9-12Distance: 3.1 mi
Schools provided by the listing agent
- Elementary: Minter
- Middle: Whitewater
- High: Whitewater
Source: GAMLS. This data may not be complete. We recommend contacting the local school district to confirm school assignments for this home.

A local agent can set up tours, give advice and negotiate with sellers.


- Georgia
- Fayette County
- Fayetteville
- 30215
- 150 Saddle Ridge Way
Nearby cities
Nearby zip codes
Other Fayetteville Topics
