Welcome to 150 School House Road, a beautifully updated estate nestled on over 7 private, scenic acres in one of Calhoun's most desirable locations. From the moment you step inside, the home feels bright and welcoming, featuring fresh interior paint, newly refinished hardwood floors, and plush new carpet throughout. The inviting two-story foyer opens into a stunning Great Room, where cathedral ceilings and expansive windows frame peaceful views and flood the space with natural light. Designed for easy living and effortless entertaining, the heart of the home features a spacious kitchen with double ovens, a gas cooktop, and a center island, seamlessly flowing into a cozy keeping room with a gas fireplace. A formal dining room and a butler’s pantry with a built-in wine cooler make hosting family and friends a breeze. Retreat to the main-level primary suite, a private sanctuary boasting a soaking tub, a separate walk-in shower, and a large custom closet. Upstairs, two additional bedrooms offer generous space, walk-in closets, and brand-new carpeting. The freshly refinished, oversized 3-car garage offers an incredible amount of space, complete with a utility sink and direct staircase access to a massive unfinished attic that provides unparalleled, easily accessible storage. Outside, your choice of relaxation awaits on either the expansive 50-foot covered front porch or the 40-foot rear deck, both overlooking rolling pasture and mature landscaping. Offering the perfect blend of quiet country privacy and everyday accessibility, this exceptional property sits just minutes from Interstate 75 and downtown Calhoun. Schedule your tour today and come see what makes this home so special.
Active
Price cut: $40K (7/6)
$699,000
150 School House Rd NE, Calhoun, GA 30701
4beds
2,857sqft
:
Get pre-qualified$4,471/mo
Single Family Residence, Residential
Built in 1997
7.12 Acres Lot
$687,400 Zestimate®
$245/sqft
$-- HOA
What's special
Gas fireplacePeaceful viewsMain-level primary suiteCenter islandExpansive windowsStunning great roomBright and welcoming
- 30 days |
- 945 |
- 65 |
Zillow last checked:
Listing updated:
Listed by:
Mandy Taconi Pitalo,
Keller Williams Realty Atl North 770-509-0700
Source: FMLS GA,MLS#: 7791987
Facts & features
Interior
Bedrooms & bathrooms
- Bedrooms: 4
- Bathrooms: 3
- Full bathrooms: 3
- Main level bathrooms: 2
- Main level bedrooms: 2
Rooms
- Room types: Attic
Primary bedroom
- Features: Master on Main
- Level: Master on Main
Bedroom
- Features: Master on Main
Primary bathroom
- Features: Double Vanity, Separate Tub/Shower, Soaking Tub, Whirlpool Tub
Dining room
- Features: Butlers Pantry, Separate Dining Room
Kitchen
- Features: Cabinets Stain, Eat-in Kitchen, Keeping Room, Kitchen Island, Pantry, Stone Counters, View to Family Room, Wine Rack
Heating
- Central, Propane, Zoned
Cooling
- Central Air, Zoned
Appliances
- Included: Dishwasher, Double Oven, Electric Water Heater, Gas Cooktop, Microwave, Refrigerator, Self Cleaning Oven, Tankless Water Heater, Other
- Laundry: Laundry Room, Main Level
Features
- Bookcases, Cathedral Ceiling(s), Double Vanity, Entrance Foyer, Entrance Foyer 2 Story, High Ceilings 10 ft Main, High Speed Internet, Walk-In Closet(s), Wet Bar
- Flooring: Carpet, Ceramic Tile, Hardwood
- Windows: Insulated Windows
- Basement: Crawl Space
- Attic: Permanent Stairs
- Number of fireplaces: 2
- Fireplace features: Gas Log, Great Room, Keeping Room
- Common walls with other units/homes: No Common Walls
Interior area
- Total structure area: 2,857
- Total interior livable area: 2,857 sqft
Video & virtual tour
Property
Parking
- Total spaces: 3
- Parking features: Attached, Garage, Garage Door Opener, Garage Faces Side, Kitchen Level, Level Driveway
- Attached garage spaces: 3
- Has uncovered spaces: Yes
Accessibility
- Accessibility features: None
Features
- Levels: One and One Half
- Stories: 1
- Patio & porch: Covered, Deck, Front Porch
- Exterior features: Private Yard, Rain Gutters, Storage
- Pool features: None
- Has spa: Yes
- Spa features: Bath, None
- Fencing: None
- Has view: Yes
- View description: Rural, Other
- Waterfront features: None
- Body of water: None
Lot
- Size: 7.12 Acres
- Features: Back Yard, Front Yard, Landscaped, Level, Private, Wooded
Details
- Additional structures: Shed(s)
- Parcel number: 075 098
- Other equipment: Satellite Dish
- Horses can be raised: Yes
- Horse amenities: Pasture
Construction
Type & style
- Home type: SingleFamily
- Architectural style: Country,Traditional
- Property subtype: Single Family Residence, Residential
Materials
- Frame, Stone, Vinyl Siding
- Foundation: Block
- Roof: Composition,Shingle
Condition
- Resale
- New construction: No
- Year built: 1997
Utilities & green energy
- Electric: 110 Volts, 220 Volts
- Sewer: Septic Tank
- Water: Public
- Utilities for property: Cable Available, Electricity Available, Water Available
Green energy
- Energy efficient items: None
- Energy generation: None
Community & HOA
Community
- Features: None
- Security: Smoke Detector(s)
- Subdivision: None
HOA
- Has HOA: No
Location
- Region: Calhoun
Financial & listing details
- Price per square foot: $245/sqft
- Tax assessed value: $579,400
- Annual tax amount: $5,413
- Date on market: 6/24/2026
- Cumulative days on market: 31 days
- Listing terms: 1031 Exchange,Cash,Conventional,FHA,VA Loan
- Electric utility on property: Yes
- Road surface type: Paved
Estimated market value
$687,400
$653,000 - $722,000
$2,904/mo
Price history
| Date | Event | Price |
|---|---|---|
| 7/6/2026 | Price change | $699,000-5.4%$245/sqft |
Source:  GAMLS #10790204 Report a problem GAMLS #10790204 Report a problem | ||
| 6/24/2026 | Listed for sale | $739,000+39.7%$259/sqft |
Source: GAMLS #10790204 Report a problem | ||
| 9/17/2021 | Sold | $529,000$185/sqft |
Source:  FMLS GA #6916080 Report a problem FMLS GA #6916080 Report a problem | ||
Public tax history
| Year | Property taxes | Tax assessment |
|---|---|---|
| 2025 | $5,413 +5% | $231,760 +13.1% |
| 2024 | $5,157 +6.7% | $205,000 +6.6% |
| 2023 | $4,833 +0.4% | $192,240 +6.7% |
| 2022 | $4,813 +24.3% | $180,160 +28.5% |
| 2021 | $3,872 -3.7% | $140,200 -1% |
| 2020 | $4,020 -0.1% | $141,560 -0.1% |
| 2019 | $4,022 +4.3% | $141,653 +7.2% |
| 2018 | $3,855 +2.9% | $132,093 +4.9% |
| 2017 | $3,747 +2% | $125,973 |
| 2016 | $3,674 -0.2% | $125,973 +1.6% |
| 2015 | $3,682 +0.7% | $123,933 +3.2% |
| 2014 | $3,656 | $120,040 |
| 2013 | -- | -- |
| 2012 | -- | -- |
| 2011 | -- | -- |
| 2010 | -- | -- |
| 2009 | -- | $137,611 +15.9% |
| 2008 | -- | $118,730 +1.6% |
| 2007 | -- | $116,892 +6.4% |
| 2006 | -- | $109,900 +2.2% |
| 2005 | -- | $107,551 +1.8% |
| 2004 | -- | $105,692 -6.2% |
| 2003 | -- | $112,625 +0.3% |
| 2002 | -- | $112,340 +8.8% |
| 2001 | -- | $103,225 +16.5% |
| 2000 | -- | $88,636 |
Find assessor info on the county website
Monthly payment
Est. payment
Payment breakdown
Explore the cost of this home by adjusting the details. Changes won't be saved.Climate risks
Neighborhood: 30701
Nearby schools
GreatSchools rating
- 6/10Red Bud Elementary SchoolGrades: PK-5Distance: 1.1 mi
- 6/10Red Bud Middle SchoolGrades: 6-8Distance: 0.4 mi
- 6/10Sonoraville High SchoolGrades: 9-12Distance: 4.4 mi
Schools provided by the listing agent
- Elementary: Red Bud
- Middle: Red Bud
- High: Sonoraville
Source: FMLS GA. This data may not be complete. We recommend contacting the local school district to confirm school assignments for this home.
- $620,000-- bd3 ba2.8k sqft174 School House Rd NE, Calhoun, GA 30701Off Market
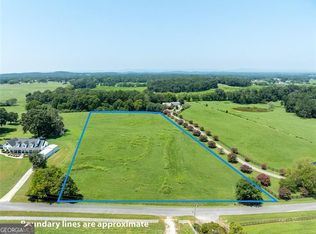
- $136,0006 Acres0 School House Rd NE, Calhoun, GA 30701Sold
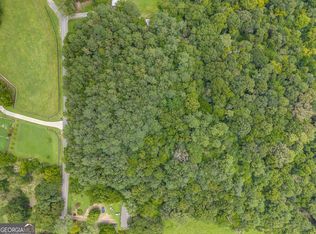
- $315,00027.5 Acres0 Love Bridge Rd, Fairmount, GA 30139Sold
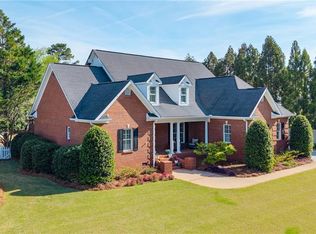
- $645,7003 bd2 ba3.5k sqft256 School House Rd NE, Calhoun, GA 30701Off Market
- $18,500-- bd-- ba-- sqft256 School House Rd NE, Calhoun, GA 30701Off Market
- $14,900-- bd-- ba-- sqft256 School House Rd NE, Calhoun, GA 30701Off Market
- $55,0008.72 AcresSchool House Rd NE, Calhoun, GA 30701Off Market
- $1,495,0007 bd7 ba6.3k sqft171 School House Rd NE, Calhoun, GA 30701For Sale
A local agent can set up tours, give advice and negotiate with sellers.
Similar homes
- $739,9004 bd4 ba4.2k sqft153 York Pl, Calhoun, GA 30701Active

 MLS ID #10739745, Trish A Greer, Atlanta Communities. GAMLS
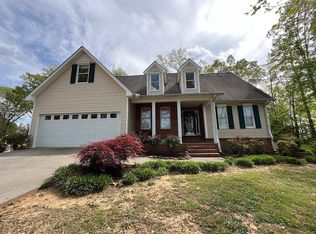
 - $625,0004 bd5 ba2.8k sqft203 Laurel Creek Rd SE, Calhoun, GA 30701For Sale
 MLS ID #7749582, LARHONDA JOHNSON, Flipper McDaniel & Associates. FMLS GA
 - $465,9004 bd3 ba2.2k sqft161 Hunters Trl, Calhoun, GA 30701For Sale By Owner
- $619,0004 bd3 ba3.5k sqft815 Knight Bottom Rd SE, Fairmount, GA 30139For Sale
 MLS ID #7781916, Nancy Brunson, Your Home Sold Guaranteed Realty Trevor Smith Team. FMLS GA
 - $499,0003 bd3 ba3.1k sqft668 Pendley Rd SE, Calhoun, GA 30701For SaleMLS ID #7706218, Thom Holt, Realty One Group Edge. FMLS GA
- $499,9004 bd4 ba3k sqft456 Fields Ferry Dr NE, Calhoun, GA 30701For SaleMLS ID #7799846, Samantha Lusk, Samantha Lusk & Associates Realty, Inc.. FMLS GA
- $725,0004 bd3 ba3.7k sqft192 Dover Rd NE, Resaca, GA 30735For SaleMLS ID #7763646, MIRANDA ROSS, Keller Williams Realty Northwest, LLC.. FMLS GA
- $459,9003 bd4 ba3.6k sqft337 Fields Ferry Dr NE, Calhoun, GA 30701For SaleMLS ID #7768278, Mandy Parker, Keller Williams Realty Signature Partners. FMLS GA
- $379,9004 bd2 ba2.2k sqft127 Alex Ct, Calhoun, GA 30701For SaleMLS ID #7784936, LARHONDA JOHNSON, Flipper McDaniel & Associates. FMLS GA
- $719,9993 bd3 ba3.4k sqft1117 Rambling Rd, Fairmount, GA 30139For SaleMLS ID #7785171, Shirin Head, Porch Property Group, LLC. FMLS GA
- $660,0004 bd3 ba2.9k sqft20 Blacksmith Ln, Cartersville, GA 30120ActiveMLS ID #10802284, Heather Sumners, Atlanta Communities. GAMLS
- $390,0004 bd4 ba2.7k sqft111 Mount Vernon Dr, Calhoun, GA 30701For SaleMLS ID #7771492, Lisa Sloan, Keller Williams Realty Greater Dalton. FMLS GA
- $374,9004 bd3 ba2.1k sqft114 Towne Lake Dr NE, Calhoun, GA 30701ActiveMLS ID #10803453, Brittany Harrison, Atlanta Communities. GAMLS
- $695,0003 bd3 ba3.8k sqft1581 Taylor Town Rd NE, Ranger, GA 30734ActiveMLS ID #10800189, Cassie Rasco, BHHS Georgia Properties. GAMLS
- $1,030,0003 bd3 ba2.9k sqft119 Knight Bottom Rd SE, Fairmount, GA 30139For SaleMLS ID #7792902, Sabrina Poole, Samantha Lusk & Associates Realty, Inc.. FMLS GA
- $359,9004 bd3 ba2.4k sqft391 Wildwood Cir SE, Calhoun, GA 30701For SaleMLS ID #7790472, Martha A Salas, Century 21 The Avenues. FMLS GA
- $518,0003 bd3 ba2.7k sqft224 Hillcrest Dr, Calhoun, GA 30701For SaleMLS ID #7734831, STEPHANIE JONES, Coldwell Banker Kinard Realty. FMLS GA
- $400,0005 bd3 ba2.1k sqft577 Everett Springs Rd SW, Calhoun, GA 30701ActiveMLS ID #10775813, Mike Francis, Keller Williams Realty Partners. GAMLS
- $354,0004 bd3 ba1.5k sqft144 Mims Dr, Calhoun, GA 30701ActiveMLS ID #10797288, Mark Spain, Mark Spain Real Estate. GAMLS
- $684,9004 bd4 ba3.3k sqft80 White Tail Ridge Rd, Jasper, GA 30143ActiveMLS ID #10790243, Lydia Spink, Century 21 Lindsey & Pauley. GAMLS
