Wake up to sweeping mountain and valley views in one of Sequim’s most sought-after neighborhoods. This beautifully designed home offers the lifestyle so many seek in Sequim real estate—space, serenity, and effortless access to the best of the Olympic Peninsula. Featuring two private primary suites with ensuite baths and walk-in closets, plus a third bedroom and a versatile craft/office room with built-ins, the layout supports both comfort and creativity. The extraordinarily large, eat-in kitchen is the heart of the home, showcasing granite countertops, high-end soft-close cabinetry, and abundant storage—perfect for gatherings, cooking days, and everyday living. A spacious living room with dedicated dining space invites you to relax, entertain, and take in the peaceful surroundings. Set on over half an acre near Voice of America and Three Crabs Park, you’re moments from beach access, birdwatching, kayaking, and sunset strolls. If you’ve been dreaming of mountain view homes on the Olympic Peninsula, this property delivers the lifestyle you’ve imagined.
Active
Listed by: Ideal Real Estate • Scott Gordon
Price cut: $30K (8/14)
$720,000
150 Sundial Loop, Sequim, WA 98382
3beds
2,776sqft
Single Family Residence
Built in 2001
0.67 Acres Lot
$704,600 Zestimate®
$259/sqft
$-- HOA
What's special
Extraordinarily large eat-in kitchenWalk-in closetsPeaceful surroundingsThird bedroomGranite countertopsHigh-end soft-close cabinetryAbundant storage
- --
- on Zillow
- 613
- views
- 19
- saves
Zillow last checked:
Listing updated:
Listed by:
Scott Gordon,
Ideal Real Estate
Source: NWMLS as distributed by MLS GRID,MLS#: 2558005
Facts & features
Interior
Bedrooms & bathrooms
- Bedrooms: 3
- Bathrooms: 3
- Full bathrooms: 1
- 3/4 bathrooms: 1
- 1/2 bathrooms: 1
- Main level bathrooms: 3
- Main level bedrooms: 3
Primary bedroom
- Level: Main
Primary bedroom
- Level: Main
Bedroom
- Level: Main
Bathroom three quarter
- Level: Main
Bathroom full
- Level: Main
Other
- Level: Main
Den office
- Level: Main
Dining room
- Level: Main
Entry hall
- Level: Main
Kitchen with eating space
- Level: Main
Living room
- Level: Main
Utility room
- Level: Main
Heating
- Forced Air, Electric, Propane
Cooling
- None
Appliances
- Included: Dishwasher, Disposal, Dryer, Refrigerator, Stove(s)/Range(s), Washer, Dishwasher(s), Dryer(s), Garbage Disposal, Refrigerator(s), Washer(s), Water Heater: Electric, Water Heater Location: Garage
Features
- Bath Off Primary, Central Vacuum, Ceiling Fan(s), Dining Room
- Flooring: Ceramic Tile, Hardwood, Carpet
- Windows: Dbl Pane/Storm Window, Skylight(s)
- Basement: None
- Has fireplace: No
Interior area
- Total structure area: 2,776
- Total interior livable area: 2,776 sqft
Property
Parking
- Total spaces: 2
- Parking features: Driveway, Attached Garage
- Has attached garage: Yes
- Covered spaces: 2
Features
- Levels: One
- Stories: 1
- Entry location: Main
- Patio & porch: Second Primary Bedroom, Bath Off Primary, Built-In Vacuum, Ceiling Fan(s), Dbl Pane/Storm Window, Dining Room, Security System, Skylight(s), Sprinkler System, Walk-In Closet(s), Water Heater
- Has view: Yes
- View description: Mountain(s), Territorial
Lot
- Size: 0.67 Acres
- Dimensions: 125 x 215 x 225 x 135
- Features: Secluded, Deck, Patio
- Topography: Level,Steep Slope
- Residential vegetation: Garden Space
Details
- Parcel number: 0431355001600000
- Zoning: R1
- Zoning description: Jurisdiction: County
- Special conditions: Standard
Construction
Type & style
- Home type: SingleFamily
- Architectural style: Contemporary,1 Story
- Property subtype: Single Family Residence
Materials
- Cement Planked, Cement Plank
- Foundation: Poured Concrete
- Roof: Composition
Condition
- Good
- Year built: 2001
Utilities & green energy
- Electric: Company: Clallam PUD
- Sewer: Septic Tank
- Water: Individual Well
Community & HOA
Community
- Security: Security System
- Subdivision: Sequim
Location
- Region: Sequim
Financial & listing details
- Price per square foot: $259/sqft
- Tax assessed value: $662,345
- Annual tax amount: $5,767
- Date on market: 7/23/2026
- Listing terms: Conventional,VA Loan
- Inclusions: Dishwasher(s), Dryer(s), Garbage Disposal, Refrigerator(s), Stove(s)/Range(s), Washer(s)
Estimated market value
$704,600
$669,000 - $740,000
$3,348/mo
Price history
| Date | Event | Price |
|---|---|---|
| 8/14/2026 | Price change | $720,000-4%$259/sqft |
Source: Olympic Listing Service #401000 Report a problem | ||
| 7/23/2026 | Listed for sale | $750,000$270/sqft |
Source: Olympic Listing Service #401000 Report a problem | ||
Public tax history
| Year | Property taxes | Tax assessment |
|---|---|---|
| 2025 | $5,772 +10.3% | $662,345 |
| 2024 | $5,233 +7.1% | $662,345 +0.4% |
| 2023 | $4,888 +0.7% | $659,805 +4.5% |
| 2022 | $4,855 +7.5% | $631,355 +27.4% |
| 2021 | $4,515 +12.6% | $495,600 +14.1% |
| 2020 | $4,008 | $434,410 +4% |
| 2019 | -- | $417,772 +7.2% |
| 2018 | $3,880 | $389,568 +15.4% |
| 2017 | -- | $337,659 -0.6% |
| 2016 | $2,829 | $339,565 +15% |
| 2015 | $2,829 | $295,271 +7.4% |
| 2013 | $2,829 | $275,054 -3.3% |
| 2012 | $2,829 | $284,549 |
| 2010 | -- | -- |
Find assessor info on the county website
Monthly payment
Est. payment
Payment breakdown
Explore the cost of this home by adjusting the details. Changes won't be saved.Climate risks
Neighborhood: 98382
Similar homes
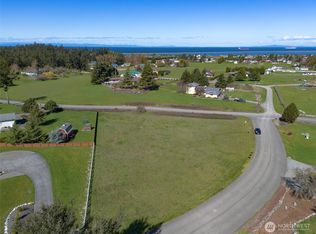
- $647,0003 bd3 ba2.3k sqft1291 Thornton Drive, Sequim, WA 98382Active
 MLS ID #2568684, Heather Sampson. NWMLS as distributed by MLS GRID
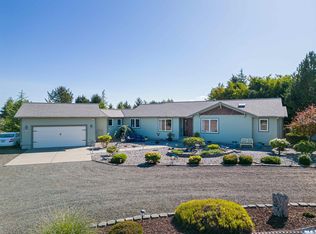
 - $619,0003 bd2 ba1.7k sqftSundial Ridge, Sequim, WA 98382Active
 MLS ID #2569160, Josh P. Haller. NWMLS as distributed by MLS GRID
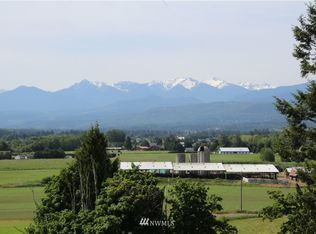
 - $625,0003 bd2 ba3k sqftThompson Family Trust, Sequim, WA 98382Active
 MLS ID #2562947, Jerrin Fiorini. NWMLS as distributed by MLS GRID
 - $719,0003 bd3 ba2.5k sqft12 Kirner Ridge Lane, Sequim, WA 98382Active
 MLS ID #2540945, Brooke E. Nelson. NWMLS as distributed by MLS GRID
