Skip main navigation
For sale
  • $749,900

    150 Trease Rd, Mansfield, OH 44904

    5beds
    4,016sqft
    : Get pre-qualified
    Single Family Residence
    Built in 2002
    6.6 Acres Lot
    $-- Zestimate®
    $187/sqft
    $-- HOA

    What's special

    Gas fireplacesOpen-concept layoutFinished walkout lower levelRec roomSpacious dining areaHot tubPrivate primary suite
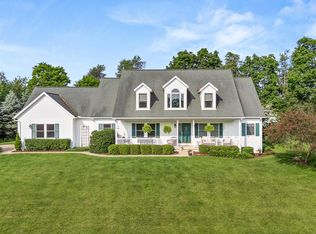
    Experience the beauty of country living in this custom-built ranch set on 6.59 acres overlooking the Clear Fork countryside. Designed for both everyday comfort & entertaining, this 6,500 sq ft, 5 bedroom, 4.5 bath home offers warm hardwood floors, solid oak trim & doors, & an open-concept layout where family & friends naturally gather. Cozy evenings by the gas fireplaces, holiday dinners in the spacious dining area, & summer nights relaxing in the hot tub create the perfect backdrop for making memories. The private primary suite feels like a personal retreat with two walk-in closets, a jacuzzi tub, & walk-in shower. The finished walkout lower level—with a full kitchen, rec room, game area, bedroom, & bath—is ideal for guests, multigenerational living, or hosting game days! 3 car attached & 2 car detached garages, room for pets to roam with an underground fence, & quick access to ST RT 13, I-71, & Snow Trails- this property delivers the perfect blend of luxury, privacy, & convenience!
    1 day
    |
    398
    |
    21
    |

    Zillow last checked:

    Listing updated:

    Listed by:

    Cassandra Swisher,

    Haring Realty, Inc.

    Source: MAR,MLS#: 9073527MLS Logo

    Tour with a local agent

      Facts & features

      Interior

      Bedrooms & bathrooms
      • Bedrooms: 5
      • Bathrooms: 5
      • Full bathrooms: 4
      • 1/2 bathrooms: 1
      • Main level bedrooms: 4
      Rooms
      • Room types: Dining Room, Exercise Room, Office, Rec Room
      Primary bedroom
      • Level: Main
      • Area: 261.36
      • Dimensions: 16.17 x 16.17
      Bedroom 2
      • Level: Main
      • Area: 145.44
      • Dimensions: 11.33 x 12.83
      Bedroom 3
      • Level: Main
      • Area: 152.85
      • Dimensions: 12.92 x 11.83
      Bedroom 4
      • Level: Main
      • Area: 150.06
      • Dimensions: 12.17 x 12.33
      Bedroom 5
      • Level: Lower
      • Area: 196.25
      • Dimensions: 13.08 x 15
      Dining room
      • Level: Main
      • Area: 245.56
      • Dimensions: 18.42 x 13.33
      Family room
      • Level: Lower
      • Area: 988.21
      • Dimensions: 53.42 x 18.5
      Kitchen
      • Level: Main
      • Area: 400.03
      • Dimensions: 23.42 x 17.08
      Living room
      • Level: Main
      • Area: 250.25
      • Dimensions: 16.5 x 15.17
      Heating
      • Propane - Rented, Solar/Geothermal
      Cooling
      • Central Air
      Appliances
      • Included: Dishwasher, Oven, Refrigerator, Electric Water Heater
      • Laundry: Mud Room, Main
      Features
      • Windows: Double Pane Windows, Wood Frames
      • Basement: Full,Partially Finished
      • Number of fireplaces: 3
      • Fireplace features: 3, Gas Log, Living Room, In Recreation Room
      Interior area
      • Total structure area: 4,016
      • Total interior livable area: 4,016 sqft

      Property

      Parking
      • Total spaces: 4
      • Parking features: 4+ Car, Garage Attached, Garage Detached, Asphalt
      • Has attached garage: Yes
      • Has uncovered spaces: Yes
      Features
      • Stories: 1
      • Entry location: Main Level
      • Has spa: Yes
      • Spa features: Hot Tub
      Lot
      • Size: 6.6 Acres
      • Dimensions: 6.596
      • Features: Hills, Trees, Wooded, Lawn
      Details
      • Additional structures: None
      • Parcel number: 0523601208002

      Construction

      Type & style
      • Home type: SingleFamily
      • Architectural style: Ranch
      • Property subtype: Single Family Residence
      Materials
      • Brick, Vinyl Siding
      • Roof: Composition
      Condition
      • Year built: 2002

      Utilities & green energy

      • Sewer: Septic Tank
      • Water: Well

      Community & HOA

      HOA
      • Amenities included: None
      Location
      • Region: Mansfield

      Financial & listing details

      • Price per square foot: $187/sqft
      • Annual tax amount: $7,310
      • Date on market: 5/28/2026
      • Listing terms: Cash,Conventional,FHA,VA Loan
      Get pre-qualifiedBe ready to make an offer.
      Connect with an agentGet info on this home, tour, and more.
      Calculate monthly paymentSee if you can afford this home.

        Estimated market value

        Not available

        Estimated sales range

        Not available

        Not available

        Price history

        DateEventPrice
        5/28/2026Listed for sale$749,900$187/sqft
        Source: MAR #9073527 Report a problem

        Public tax history

        Tax history is unavailable.

        Monthly payment

        Est. payment

          Payment breakdown

          Explore the cost of this home by adjusting the details. Changes won't be saved.
          All calculations are estimates and provided by Zillow, Inc. for informational purposes only. Actual amounts may vary.
          HOA fees may include property taxes on listings classified as Co-Ops. Contact the listing agent and/or owner for fee details.
          Mortgage interest rates are dependent on a number of factors, including credit score, down payment, and repayment length. Interest rate data provided by Zillow Group Marketplace, Inc. as of 1/1/1970 from various mortgage lenders with which we have lead or other similar arrangements; the Estimated Payment is an average of those rates.
          See how much you could borrow to make a competitive offer.

          Climate risks

          Neighborhood: 44904

          Getting around

          0 / 100
          Car-Dependent

          Nearby schools

          GreatSchools rating
          Schools provided by the listing agent
          • District: Clear Fork Valley Local Schools

          Source: MAR. This data may not be complete. We recommend contacting the local school district to confirm school assignments for this home.

          A local agent can set up tours, give advice and negotiate with sellers.

          A local lender can help you make sure your offer is ready when you are.

          Browse local experts

          Similar homes

          Skip to the end of the carouselSkip to the beginning of the carousel