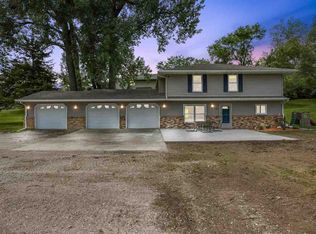
Park-like acreage in desirable Fairfax with an incredible WOW factor! The standout feature is the massive 17' x 62' RV garage, complete with a loft, a woodworking shop with custom ventilation, and more than four stalls of additional garage space, not including the deep RV bay! Inside, you'll find a beautifully updated and thoughtfully maintained home featuring new flooring and carpet throughout, fresh white trim, and a fully updated main-floor bathroom. The spacious kitchen offers newer stainless-steel appliances, granite countertops, shiplap accents, farmhouse-style backsplash, updated lighting, and plenty of room to gather. The vaulted family room is sure to impress with abundant natural light and custom built-ins, creating a warm and inviting space. Upstairs, fun patterned carpet leads to four generously sized bedrooms, including a true primary suite designed as a private retreat. The spacious primary features a large footprint, custom built-ins, walk-in closet, and ensuite bathroom with dual vanity and tub/shower combination. The finished lower level adds even more living space with a fun bar and comfortable hangout area, perfect for relaxing or entertaining after a day outdoors and the outdoor amenities are just as impressive! Enjoy the large above-ground pool, brick wood-burning fireplace, fire pit area, custom gardens, expansive decking, dog kennel, mature trees, and beautifully maintained landscaping throughout the property. With abundant updates, exceptional garage space, extensive outdoor amenities, and a park-like setting, this Fairfax property truly has it all. Ask your agent for the detailed list of features and essential updates completed throughout the home!
For sale
$524,900
150 W Cemetery Rd, Fairfax, IA 52228
4beds
2,921sqft
Single Family Residence
Built in 1989
1.28 Acres Lot
$511,200 Zestimate®
$180/sqft
$-- HOA
What's special
Dog kennelDeep rv bayFully updated main-floor bathroomMature treesFour generously sized bedroomsWalk-in closetUpdated lighting
- 10 days
- 915
- 50
Likely to sell faster than
Zillow last checked:
Listing updated:
Listed by:
Emily Prahm 319-573-0486,
RE/MAX CONCEPTS
Source: CRAAR, CDRMLS,MLS#: 2606715 Originating MLS: Cedar Rapids Area Association Of Realtors
Originating MLS: Cedar Rapids Area Association Of RealtorsFacts & features
Interior
Bedrooms & bathrooms
- Bedrooms: 4
- Bathrooms: 3
- Full bathrooms: 2
- 1/2 bathrooms: 1
Rooms
- Room types: Family Room
Other
- Level: Second
Heating
- Forced Air, Gas
Cooling
- Central Air, Whole House Fan
Appliances
- Included: Dishwasher, Disposal, Gas Water Heater, Microwave, Range, Refrigerator, Range Hood, Water Softener Owned
Features
- Breakfast Bar, Eat-in Kitchen, Kitchen/Dining Combo, Upper Level Primary, Vaulted Ceiling(s)
- Basement: Full,Concrete
- Has fireplace: Yes
- Fireplace features: Insert, Gas
Interior area
- Total interior livable area: 2,921 sqft
- Finished area above ground: 2,321
- Finished area below ground: 600
Video & virtual tour
Property
Parking
- Total spaces: 4
- Parking features: Attached, Detached, Four or more Spaces, Heated Garage, Tandem, Garage Door Opener
- Has attached garage: Yes
Features
- Levels: Two
- Stories: 2
- Patio & porch: Deck, Patio
- Exterior features: Fence
- Pool features: Above Ground
Lot
- Size: 1.28 Acres
- Dimensions: 1.28
- Features: Acreage, City Lot, Wooded
Details
- Additional structures: Outbuilding
- Parcel number: 200927600500000
Construction
Type & style
- Home type: SingleFamily
- Architectural style: Two Story
- Property subtype: Single Family Residence
Materials
- Frame, Vinyl Siding
- Foundation: Poured
Condition
- New construction: No
- Year built: 1989
Details
- Warranty included: Yes
Utilities & green energy
- Sewer: Septic Tank
- Water: Well
Community & HOA
Location
- Region: Fairfax
Financial & listing details
- Price per square foot: $180/sqft
- Tax assessed value: $526,500
- Annual tax amount: $7,167
- Date on market: 9/24/2026
- Listing terms: Cash,Conventional
Estimated market value
$511,200
$486,000 - $537,000
$3,135/mo
Price history
| Date | Event | Price |
|---|---|---|
| 9/24/2026 | Listed for sale | $524,900-2.7%$180/sqft |
Source:  CRAAR, CDRMLS #2606715 Report a problem CRAAR, CDRMLS #2606715 Report a problem | ||
| 9/23/2026 | Listing removed | $539,500$185/sqft |
Source: CRAAR, CDRMLS #2604013 Report a problem | ||
| 8/31/2026 | Price change | $539,500-1%$185/sqft |
Source: CRAAR, CDRMLS #2604013 Report a problem | ||
| 8/5/2026 | Price change | $544,900-0.5%$187/sqft |
Source: CRAAR, CDRMLS #2604013 Report a problem | ||
| 7/8/2026 | Price change | $547,500-2.1%$187/sqft |
Source: CRAAR, CDRMLS #2604013 Report a problem | ||
| 6/18/2026 | Price change | $559,000-1.8%$191/sqft |
Source: CRAAR, CDRMLS #2604013 Report a problem | ||
| 6/5/2026 | Listed for sale | $569,000+23.7%$195/sqft |
Source: CRAAR, CDRMLS #2604013 Report a problem | ||
| 7/29/2022 | Sold | $460,000$157/sqft |
Source: CRAAR, CDRMLS #2204929 Report a problem | ||
| 6/10/2022 | Pending sale | $460,000$157/sqft |
Source: CRAAR, CDRMLS #2204929 Report a problem | ||
| 6/3/2022 | Listed for sale | $460,000$157/sqft |
Source: CRAAR, CDRMLS #2204929 Report a problem | ||
Public tax history
| Year | Property taxes | Tax assessment |
|---|---|---|
| 2025 | $7,010 +2.3% | $526,500 +13.1% |
| 2024 | $6,850 +13.1% | $465,500 |
| 2023 | $6,054 +1.5% | $465,500 +32.7% |
| 2022 | $5,964 +5.3% | $350,900 |
| 2021 | $5,666 +2.2% | $350,900 +10.8% |
| 2020 | $5,546 +1.2% | $316,800 |
| 2019 | $5,480 +2.9% | $316,800 +5.6% |
| 2018 | $5,324 +2.4% | $299,900 +5.5% |
| 2017 | $5,198 +2.2% | $284,200 |
| 2016 | $5,084 +4.5% | $284,200 |
| 2015 | $4,866 +1.1% | $284,200 |
| 2014 | $4,814 +110.6% | $284,200 |
| 2013 | $2,286 -46.9% | $284,200 +3.2% |
| 2012 | $4,304 | $275,295 |
| 2011 | -- | $275,295 +1.7% |
| 2010 | $4,072 | $270,709 +8.1% |
| 2008 | -- | $250,380 +4.6% |
| 2007 | -- | $239,425 +5% |
| 2005 | -- | $228,024 +5% |
| 2004 | -- | $217,165 |
| 2003 | -- | $217,165 +5.5% |
| 2002 | -- | $205,830 |
| 2001 | -- | $205,830 +7% |
| 2000 | -- | $192,364 |
Find assessor info on the county website
Monthly payment
Est. payment
Payment breakdown
Explore the cost of this home by adjusting the details. Changes won't be saved.Climate risks
Neighborhood: 52228
Nearby schools
Schools provided by the listing agent
- Elementary: College Comm
- Middle: College Comm
- High: College Comm
Source: CRAAR, CDRMLS. This data may not be complete. We recommend contacting the local school district to confirm school assignments for this home.
Similar homes
- $495,0004 bd4 ba2.9k sqft403 Wildflower Dr, Fairfax, IA 52228For Sale
 MLS ID #202605581, Whitney Stormer. Iowa City Area AOR
 - $316,0003 bd3 ba2.4k sqft1395 Applewood Dr, Fairfax, IA 52228For Sale
 MLS ID #2606880, Tami Timm, Realty87. CRAAR, CDRMLS
 - $525,0005 bd4 ba3.7k sqft4440 Schultz Rd, Center Point, IA 52213For Sale
 MLS ID #2606300, Elizabeth Lantzer, Epique Realty. CRAAR, CDRMLS
 - $535,0004 bd3 ba3.3k sqft3524 River Ridge Ct NE, Cedar Rapids, IA 52402For Sale
 MLS ID #2604963, Jeremy Trenkamp- The Real Estate Team, Realty87. CRAAR, CDRMLS
