Skip main navigation
Closed
  • $570,000

    150 W Ridge Way, Roswell, GA 30076

    4beds
    2,574sqft
    Townhouse, Residential
    Built in 2003
    1,742 Square Feet Lot
    $572,300 Zestimate®
    $221/sqft
    $3,381 Estimated rent

    Home value

    $572,300

    $544,000 - $601,000

    $3,381/mo

    Zestimate® history
    Loading
    Loading...

    Owner options

    List your home for rent

    $3,381/mo

    Rent Zestimate®

    Find your next renter with Zillow Rental Manager. Plus, with online applications, you can quickly screen prospective tenants – for free.

    Learn more

    $3,381/mo

    Rent Zestimate®

    Refinance and save

    $3,737/mo

    Est. payment

    Refinancing to a lower rate could help reduce your monthly payments and save thousands over the life of the loan.

    See today's rates

    $3,737/mo

    Est. payment

    Explore your selling options

    Work with a Zillow partner agent

    Leverage their expertise and Zillow's premium Showcase listings to get your home seen by more buyers.

    Get started

    List with your own agent

    Get your home in front of millions of buyers by listing it on Zillow.

    Learn how to do it

    Sell it yourself

    Take full control of how buyers see your home on Zillow by listing For Sale by Owner (FSBO).

    List your home

    What's special

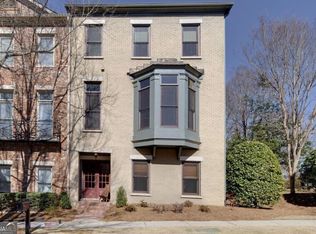
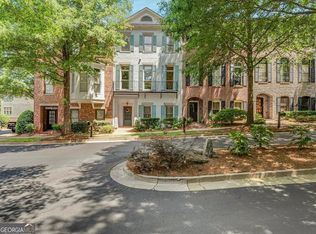
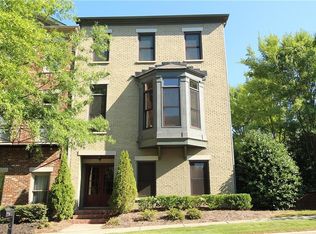
    Discover an elevated lifestyle in this tri-level townhouse, gracefully situated within the lush and meticulously landscaped surroundings of Overlook at Centennial a private gated community encompassing single-family residences and townhomes.This residence proudly boasts four bedrooms and three and a half baths, featuring a light-filled open concept on the main floor adorned with gleaming, recently refinished hardwoods. Effortlessly entertain in the open concept kitchen and living room, flowing seamlessly to a spacious outdoor lounging area enhanced by new Trex decking. The kitchen is a culinary haven, equipped with lots of counter space, pantry featuring slide-out shelving, double oven, granite countertops, and stainless steel appliances. Guests can indulge in curated wines from your temperature-controlled wine room. The oversized Owner's Suite offers a spacious shower, his/her vanities, and two walk-in closets complete with custom closet systems. The lower level provides a versatile space for a fourth bedroom or an optional office area, accompanied by a full bathroom and a 2-car garage. From the refined details of new light fixtures, crown molding, and plantation shutters to the 10' main floor ceilings, two new HVAC systems, motion-activated lighting, every element contributes to an elevated living experience. Residents have the luxury of enjoying a range of amenities, including a pool, pickleball, and tennis courts. Conveniently located near schools and shopping, this townhouse seamlessly blends comfort and convenience, making it the ideal home for those in pursuit of a sophisticated lifestyle.

    Zillow last checked:

    Listing updated:

    Listed by:

    Lyssa Pietro,

    Berkshire Hathaway HomeServices Georgia Properties

    Bought with:

    Paul Bai, 337508

    Great Brokers Realty, LLC.

    Source: FMLS GA,MLS#: 7339437MLS Logo

    Facts & features

    Interior

    Bedrooms & bathrooms
    • Bedrooms: 4
    • Bathrooms: 4
    • Full bathrooms: 3
    • 1/2 bathrooms: 1
    Rooms
    • Room types: Family Room, Living Room, Office, Wine Cellar
    Primary bedroom
    • Features: Oversized Master, Split Bedroom Plan
    • Level: Oversized Master, Split Bedroom Plan
    Bedroom
    • Features: Oversized Master, Split Bedroom Plan
    Primary bathroom
    • Features: Double Vanity, Separate His/Hers, Separate Tub/Shower, Soaking Tub
    Dining room
    • Features: Open Concept, Seats 12+
    Kitchen
    • Features: Breakfast Bar, Cabinets Stain, Eat-in Kitchen, Pantry, Stone Counters, View to Family Room
    Heating
    • Central, Forced Air, Natural Gas, Zoned
    Cooling
    • Ceiling Fan(s), Central Air, Zoned
    Appliances
    • Included: Dishwasher, Disposal, Double Oven, Dryer, Electric Oven, Gas Cooktop, Gas Water Heater, Microwave, Refrigerator, Self Cleaning Oven, Washer
    • Laundry: Laundry Room, Upper Level
    Features
    • Beamed Ceilings, Double Vanity, Entrance Foyer, High Ceilings 9 ft Upper, High Ceilings 9 ft Lower, High Ceilings 10 ft Main, High Ceilings 10 ft Upper, High Speed Internet, His and Hers Closets, Walk-In Closet(s)
    • Flooring: Carpet, Ceramic Tile, Hardwood
    • Windows: Insulated Windows
    • Basement: None
    • Attic: Pull Down Stairs
    • Number of fireplaces: 1
    • Fireplace features: Factory Built, Family Room, Gas Log, Gas Starter
    • Common walls with other units/homes: 2+ Common Walls,No One Below
    Interior area
    • Total structure area: 2,574
    • Total interior livable area: 2,574 sqft
    • Finished area above ground: 2,574
    • Finished area below ground: 0

    Property

    Parking
    • Total spaces: 2
    • Parking features: Attached, Drive Under Main Level, Driveway, Garage, Garage Door Opener, Garage Faces Rear, Level Driveway
    • Attached garage spaces: 2
    • Has uncovered spaces: Yes
    Accessibility
    • Accessibility features: None
    Features
    • Levels: Three Or More
    • Patio & porch: Deck
    • Exterior features: Gas Grill, No Dock
    • Pool features: None
    • Spa features: None
    • Fencing: None
    • Has view: Yes
    • View description: Other
    • Waterfront features: None
    • Body of water: None
    Lot
    • Size: 1,742 Square Feet
    • Dimensions: 22 x 80 x 22 x 80
    • Features: Landscaped, Level
    Details
    • Additional structures: None
    • Parcel number: 12 265007111358
    • Other equipment: None
    • Horse amenities: None

    Construction

    Type & style
    • Home type: Townhouse
    • Architectural style: Townhouse,Traditional
    • Property subtype: Townhouse, Residential
    • Attached to another structure: Yes
    Materials
    • Brick Front, Cement Siding, Frame
    • Foundation: Slab
    • Roof: Composition,Shingle
    Condition
    • Resale
    • New construction: No
    • Year built: 2003
    Details
    • Builder name: Hedgewood Properties

    Utilities & green energy

    • Electric: 110 Volts
    • Sewer: Public Sewer
    • Water: Public
    • Utilities for property: Cable Available, Electricity Available, Natural Gas Available, Phone Available, Sewer Available, Water Available
    Green energy
    • Energy efficient items: None
    • Energy generation: None

    Community & HOA

    Community
    • Features: Gated, Homeowners Assoc, Near Schools, Near Shopping, Near Trails/Greenway, Pool, Public Transportation, Sidewalks, Street Lights, Tennis Court(s)
    • Security: Fire Alarm, Security Gate, Security System Owned, Smoke Detector(s)
    • Subdivision: Overlook At Centennial
    HOA
    • Has HOA: No
    • Services included: Insurance, Maintenance Grounds, Pest Control, Reserve Fund, Security, Swim, Tennis
    • HOA fee: $255 monthly
    Location
    • Region: Roswell

    Financial & listing details

    • Price per square foot: $221/sqft
    • Tax assessed value: $617,300
    • Annual tax amount: $4,377
    • Date on market: 2/16/2024
    • Cumulative days on market: 23 days
    • Listing terms: Cash,Conventional
    • Ownership: Fee Simple
    • Electric utility on property: Yes
    • Road surface type: Paved

    Price history

    DateEventPrice
    4/8/2024Sold$570,000-0.7%$221/sqft
    Source: FMLS GA #7339437 Report a problem
    3/16/2024Pending sale$574,000$223/sqft
    Source: FMLS GA #7339437 Report a problem
    2/16/2024Listed for sale$574,000+114.6%$223/sqft
    Source: GAMLS #10254444 Report a problem
    10/1/2012Sold$267,500-2.7%$104/sqft
    Source: Public Record Report a problem
    3/29/2012Listed for sale$275,000$107/sqft
    Source: RE/MAX Paramount Properties Report a problem

    Public tax history

    YearProperty taxesTax assessment
    2025$6,449 +37%$246,920 +37%
    2024$4,709 +7.6%$180,280 +7.9%
    2023$4,377 -0.5%$167,120
    2022$4,397 +12.7%$167,120 +16.2%
    2021$3,902 +2%$143,840 +6.2%
    2020$3,824 -5.8%$135,480 +8.2%
    2019$4,059 $125,240 +2.4%
    2018$4,059 $122,320 +15.1%
    2017$4,059 +10.3%$106,280
    2016$3,681 -0.4%$106,280
    2015$3,694 +28.5%$106,280 +13.3%
    2014$2,875 +5.2%$93,800
    2013$2,733 +14%$93,800
    2012$2,398 $93,800 -2%
    2011-- $95,760
    2010$2,486 -16.7%$95,760 -16.7%
    2009$2,983 $115,000 -9%
    2008-- $126,400 -0.1%
    2007$3,130 $126,520 +9.2%
    2005-- $115,880 +3.8%
    2004$2,852 $111,640
    Find assessor info on the county website

    Neighborhood: 30076

    Nearby schools

    GreatSchools rating
    Schools provided by the listing agent
    • Elementary: Hillside
    • Middle: Holcomb Bridge
    • High: Centennial

    Source: FMLS GA. This data may not be complete. We recommend contacting the local school district to confirm school assignments for this home.

    Get a cash offer in 3 minutes
    Find out how much your home could sell for in as little as 3 minutes with a no-obligation cash offer.
    Estimated market value
    $572,300
    Get a cash offer in 3 minutes
    Find out how much your home could sell for in as little as 3 minutes with a no-obligation cash offer.
    Estimated market value
    $572,300