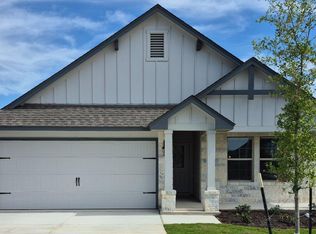
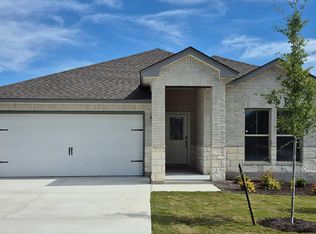
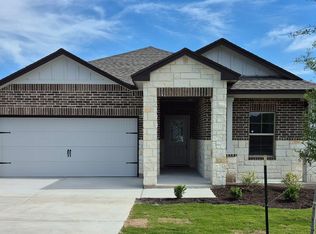
New Move-In Ready Home in the Heart of the Hill Country! This beautifully finished 3-bedroom, 2-bath home offers 1,381 square feet of thoughtfully designed single-story living. The open floor plan combines comfort, convenience, and modern features throughout. Highlights include a fully fenced backyard, custom-built solid wood cabinetry, granite countertops, stainless steel appliances, spacious pantry, tiled primary shower, automatic sprinkler system, and window blinds already installed. Smart home features include a Ring Video Doorbell, smart front door lock, smart thermostat, and smart garage door opener. With a 2-car garage, covered rear porch, landscaped yard, and move-in-ready finishes, this brand-new home offers an easy transition into Hill Country living. Owner/Agent
Active
$309,900
150 Water Well Rd, Burnet, TX 78611
3beds
1,381sqft
Single Family Residence
Built in 2026
8,712 Square Feet Lot
$-- Zestimate®
$224/sqft
$13/mo HOA
What's special
Landscaped yardOpen floor planStainless steel appliancesGranite countertopsTiled primary showerFully fenced backyardAutomatic sprinkler system
- 5 days
- 77
- 9
Zillow last checked:
Listing updated:
Listed by:
Ann Langley (512) 734-3171,
Langley Realty Group (512) 734-3171
Source: Unlock MLS,MLS#: 4817683
Facts & features
Interior
Bedrooms & bathrooms
- Bedrooms: 3
- Bathrooms: 2
- Full bathrooms: 2
- Main level bedrooms: 3
Kitchen
- Features: Kitchen Island, Granite Counters, Pantry
- Level: First
Heating
- Central, Electric
Cooling
- Ceiling Fan(s), Central Air
Appliances
- Included: Dishwasher, Disposal, Electric Range, Microwave, Free-Standing Electric Range, Stainless Steel Appliance(s), Electric Water Heater
Features
- Ceiling Fan(s), Granite Counters, Electric Dryer Hookup, Kitchen Island, No Interior Steps, Pantry, Smart Thermostat, Walk-In Closet(s), Washer Hookup
- Flooring: Carpet, Vinyl
- Windows: Blinds, Double Pane Windows, Insulated Windows, Low Emissivity Windows, Screens, Vinyl Windows
Interior area
- Total interior livable area: 1,381 sqft
Property
Parking
- Total spaces: 2
- Parking features: Attached, Driveway, Garage, Garage Door Opener
- Attached garage spaces: 2
Accessibility
- Accessibility features: None
Features
- Levels: One
- Stories: 1
- Patio & porch: Covered, Rear Porch
- Exterior features: No Exterior Steps, Private Yard
- Pool features: None
- Fencing: Back Yard, Gate, Privacy, Wood
- View description: None
- Waterfront features: None
Lot
- Size: 8,712 Square Feet
- Dimensions: 70 x 124
- Features: Back Yard, City Lot, Front Yard, Landscaped, Sprinkler - Automatic, Sprinkler - Back Yard, Sprinklers In Front, Sprinkler - In-ground, Sprinkler - Side Yard
Details
- Additional structures: None
- Parcel number: 150 Water Well
- Special conditions: Standard
Construction
Type & style
- Home type: SingleFamily
- Property subtype: Single Family Residence
Materials
- Foundation: Slab
- Roof: Shingle
Condition
- New Construction
- New construction: Yes
- Year built: 2026
Details
- Builder name: Langley Homes Inc.
Utilities & green energy
- Sewer: Public Sewer
- Water: Public
- Utilities for property: Electricity Connected, Sewer Connected, Water Connected
Community & HOA
Community
- Features: Cluster Mailbox
- Subdivision: West Fall Village Phase 3
HOA
- Has HOA: Yes
- Services included: Common Area Maintenance
- HOA fee: $150 annually
- HOA name: Westfall Village Phase 3
Location
- Region: Burnet
Financial & listing details
- Price per square foot: $224/sqft
- Date on market: 9/16/2026
- Listing terms: Cash,Conventional,FHA,VA Loan
- Electric utility on property: Yes
Estimated market value
Not available
Estimated sales range
Not available
Not available
Price history
| Date | Event | Price |
|---|---|---|
| 9/16/2026 | Listed for sale | $309,900$224/sqft |
Source:  Unlock MLS #4817683 Report a problem Unlock MLS #4817683 Report a problem | ||
Public tax history
Tax history is unavailable.
Monthly payment
Est. payment
Payment breakdown
Explore the cost of this home by adjusting the details. Changes won't be saved.Climate risks
Neighborhood: 78611
Nearby schools
Schools provided by the listing agent
- Elementary: Burnet
- Middle: Burnet (Burnet ISD)
- High: Burnet
- District: BurnetCONSISD
Source: Unlock MLS. This data may not be complete. We recommend contacting the local school district to confirm school assignments for this home.
Similar homes
- $329,8603 bd2 ba1.6k sqft223 Water Well Rd, Burnet, TX 78611Active
 Unlock MLS
 - $309,9903 bd2 ba1.5k sqft309 Wheel Horse Rd, Burnet, TX 78611Active
 MLS ID #7783338, Patrick McGrath, Meritage Homes Realty. Unlock MLS
 - $307,9003 bd2 ba1.3k sqft206 Water Well Rd, Burnet, TX 78611Active
 MLS ID #2663130, Ann Langley, Langley Realty Group. Unlock MLS
 - $330,0003 bd2 ba1.6k sqft206 Cailin Ct, Burnet, TX 78611For Sale

 MLS ID #179456, Kayla D Runge, eXp Realty, LLC. HLMLS as distributed by MLS GRID
 - $289,0004 bd3 ba2k sqft607 N Main Street, Burnet, TX 78611For SaleMLS ID #179450, Kenneth Van Slyke, Resident Realty, LTD.. HLMLS as distributed by MLS GRID
- $313,9603 bd2 ba1.3k sqft227 Water Well Rd, Burnet, TX 78611ActiveUnlock MLS
- $315,9903 bd2 ba1.5k sqft316 Wheel Horse Rd, Burnet, TX 78611ActiveMLS ID #8838367, Patrick McGrath, Meritage Homes Realty. Unlock MLS
- $325,0003 bd2 ba1.6k sqft603 S Silver Street, Burnet, TX 78611-5418For SaleMLS ID #177397, Ruth E Reed, Our House Real Estate, LLC. HLMLS as distributed by MLS GRID
- $309,9903 bd2 ba1.5k sqft328 Wheel Horse Rd, Burnet, TX 78611ActiveUnlock MLS
- $299,9903 bd2 ba1.4k sqft313 Wheel Horse Rd, Burnet, TX 78611ActiveMLS ID #4586309, Patrick McGrath, Meritage Homes Realty. Unlock MLS
- $315,0003 bd2 ba1.3k sqft508 S Vandeveer St, Burnet, TX 78611For SaleMLS ID #178189, Jamie Winkley, Epique Realty LLC. HLMLS as distributed by MLS GRID
- $289,1503 bd2 ba1.5k sqft247 Water Well Rd, Burnet, TX 78611ActiveUnlock MLS
- $329,7353 bd2 ba1.6k sqft230 Water Well Rd, Burnet, TX 78611ActiveUnlock MLS
- $309,0003 bd2 ba1.5k sqft328 Wheel Horse, Burnet, TX 78659For SaleMLS ID #179292, Ryan Becker, Horseshoe Bay Living 2, LLC. HLMLS as distributed by MLS GRID
- $299,9993 bd2 ba1.5k sqft1329 Spicewood Dr, Burnet, TX 78611ActiveMLS ID #1367569, Peggy Treadwell, Your Home Sold Real Estate. Unlock MLS
- $323,0304 bd2 ba1.5k sqft231 Water Well Rd, Burnet, TX 78611ActiveUnlock MLS
- $323,1703 bd2 ba1.5k sqft420 Creekfall Rd, Burnet, TX 78611ActiveUnlock MLS
- $325,9903 bd2 ba1.7k sqft312 Wheel Horse Rd, Burnet, TX 78611ActiveMLS ID #5950525, Patrick McGrath, Meritage Homes Realty. Unlock MLS
