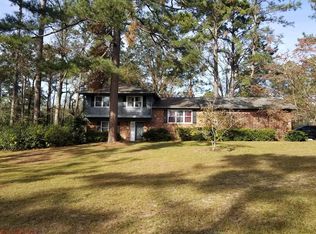
Attached carportStorage shedUpdated kitchenOverlooking the fenced backyardOpen floor planStainless steel appliancesUpdated vinyl replacement windows
Spacious 5 bedroom, 2 bath home situated on approximately 1 acre offering plenty of room both inside and out! The open floor plan features a large living area with a fireplace that flows into the dining area and updated kitchen. The kitchen was renovated approximately 10 years ago and includes granite countertops, abundant cabinetry, stainless steel appliances, and great workspace for cooking and entertaining. While there is no true primary suite, all five bedrooms are generously sized and provide flexibility for family, guests, a home office, or hobby space. Enjoy outdoor living from the covered screened back porch overlooking the fenced backyard. Additional features include updated vinyl replacement windows, a metal roof that is approximately 4 years old, newer well tank and water heater, a 2-car garage, attached carport, and a storage shed. Situated on a beautiful approximately 1-acre lot in an established subdivision, this property offers a great combination of space, privacy, and value. This home is being sold AS-IS. The seller is not aware of any known defects except cosmetic updates that buyers may wish to make to suit their personal tastes. Priced to sell, this is an excellent opportunity to purchase a spacious home with great potential and plenty of room to grow.
17 days
|
977
|
67
|
Likely to sell faster than
Zillow last checked:
Listing updated:
Listed by:
Amanda Wiley & Kyla Standring Team229-888-6670,
ERA ALL IN ONE REALTY
Source: SWGMLS,MLS#: 169422
Loading...
Facts & features
Interior
Bedrooms & bathrooms
Bedrooms: 5
Bathrooms: 2
Full bathrooms: 2
Heating
Heat: Central Electric, Fireplace(s)
Cooling
A/C: Central Electric, Ceiling Fan(s)
Appliances
Included: Dishwasher, Smooth Top, Stove/Oven Electric, Stainless Steel Appliance(s), Electric Water Heater
Laundry: Laundry Room
Features
Newly Painted, Open Floorplan, Granite Counters
Flooring: Ceramic Tile, Hardwood, New Carpet
Windows: Mini Blinds, Double Pane Windows
Has fireplace: Yes
Interior area
Total structure area: 1,916
Total interior livable area: 1,916 sqft
Property
Parking
Total spaces: 2
Parking features: Carport, Double, Garage
Garage spaces: 2
Has carport: Yes
Features
Stories: 1
Patio & porch: Porch Screened
Fencing: Back Yard,Chain Link
Waterfront features: None
Lot
Size: 1 Acres
Dimensions: 1
Details
Additional structures: Storage
Parcel number: 051A 259
Construction
Type & style
Home type: SingleFamily
Architectural style: Ranch
Property subtype: Detached Single Family
Materials
Brick, Wood Trim
Foundation: Crawl Space, Raised
Roof: Metal
Condition
Year built: 1975
Utilities & green energy
Electric: Albany Gp
Sewer: Septic Tank, Septic System On Site
Water: Well, Private Well On Site
Utilities for property: Electricity Connected, Water Connected
Explore the cost of this home by adjusting the details. Changes won't be saved.
Principal & interest
$1,547
Mortgage insurance
$0
Property taxes
$170
Home insurance
$105
HOA fees
$0
Utilities
Not included
All calculations are estimates and provided by Zillow, Inc. for informational purposes only. Actual amounts may vary.
HOA fees may include property taxes on listings classified as Co-Ops. Contact the listing agent and/or owner for fee details.
Mortgage interest rates are dependent on a number of factors, including credit score, down payment, and repayment length. Interest rate data provided by Zillow Group Marketplace, Inc. as of 1/1/1970 from various mortgage lenders with which we have lead or other similar arrangements; the Estimated Payment is an average of those rates.
See how much you could borrow to make a competitive offer.