PRIVATE PREMIUM 1.26 ACRE HOMESITE! NO HOA! GORGEOUS CRAFTSMAN STYLE CUSTOM BUILT HOME! BRICK ELEVATION W/ COVERED FRONT PORCH! HUGE PLUMBED ABOVE-GARAGE SPACE READY FOR FINISHING! OUTDOOR OASIS ?READY FOR POOL W/ WOODED BACKYARD VIEWS! THE MOST beautiful showcase home in top rated Cuthbertson School District with all the bells and whistles of most highly decorated custom & model homes! It is beaming with natural lightness and brightness, superior style & MORE ** THIS HOME IS BETTER THAN NEW! ** UPGRADED EVERYTHING ... both inside and out! This floor plan and interior was designed with all the extras available - PLUS MANY high end improvements made by the current homeowner ... a masterpiece of design - this sophisticated home combines high-end luxury with meticulous functionality ... 600-amp electrical service (200 amps inside, 200 amps in garage & 200 amps outside for an inground pool) ... Gourmet kitchen outfitted with high end appliances and 8-pipe custom range hood, gorgeous granite countertops, and stunning custom cabinetry. The open elegant interior is highlighted by designer lighting, crown molding, and beautiful top level solid hardwood flooring! ... Primary BR on the main, spa-like BA w/ premium porcelain tile... 3-car garage and extended driveway lead to side entry, complemented by a large mudroom drop zone and a highly functional laundry room featuring custom cabinetry with sink. This beautiful home has plenty of space for entertaining, working from home, and hosting guests! Whether enjoying the large open floor plan inside or the large private yard outside, this home has it all! The perfect home in the perfect LOCATION ... And designed for the most discerning of buyers! *** COME SEE ***
Active
$1,030,000
1500 Billy Howey Rd, Waxhaw, NC 28173
3beds
2,790sqft
Single Family Residence
Built in 2019
1.26 Acres Lot
$995,000 Zestimate®
$369/sqft
$-- HOA
What's special
Superior styleDesigner lightingStunning custom cabinetryCrown moldingLarge private yardWooded backyard viewsGorgeous granite countertops
- 46 days
- 650
- 47
Zillow last checked:
Listing updated:
Listed by:
Lara Hill larahillrealestate@gmail.com,
David Upchurch Real Estate,
David Upchurch,
David Upchurch Real Estate
Source: Canopy MLS as distributed by MLS GRID,MLS#: 4407706
Facts & features
Interior
Bedrooms & bathrooms
- Bedrooms: 3
- Bathrooms: 3
- Full bathrooms: 2
- 1/2 bathrooms: 1
- Main level bedrooms: 1
Primary bedroom
- Level: Main
Bedroom s
- Level: Upper
Bedroom s
- Level: Upper
Bathroom full
- Level: Main
Bathroom half
- Level: Main
Bathroom full
- Level: Upper
Breakfast
- Level: Main
Dining room
- Level: Main
Family room
- Level: Main
Kitchen
- Level: Main
Laundry
- Level: Main
Laundry
- Level: Main
Office
- Level: Main
Heating
- Forced Air
Cooling
- Ceiling Fan(s), Central Air
Appliances
- Included: Exhaust Hood, Gas Cooktop, Refrigerator, Tankless Water Heater, Wall Oven, Washer/Dryer
- Laundry: Laundry Room, Main Level
Features
- Storage
- Flooring: Carpet, Tile, Wood
- Has basement: No
- Fireplace features: Family Room, Gas Log
Interior area
- Total structure area: 2,790
- Total interior livable area: 2,790 sqft
- Finished area above ground: 2,790
- Finished area below ground: 0
Video & virtual tour
Property
Parking
- Total spaces: 3
- Parking features: Detached Garage, Garage on Main Level
- Garage spaces: 3
Features
- Levels: Two
- Stories: 2
- Patio & porch: Covered, Front Porch, Rear Porch
- Fencing: Fenced
Lot
- Size: 1.26 Acres
- Features: Level, Private, Wooded
Details
- Parcel number: 06054049A
- Zoning: AF8
- Special conditions: Standard
Construction
Type & style
- Home type: SingleFamily
- Architectural style: Traditional
- Property subtype: Single Family Residence
Materials
- Brick Partial, Fiber Cement
- Foundation: Crawl Space
Condition
- New construction: No
- Year built: 2019
Details
- Builder name: Providence Custom Builders
Utilities & green energy
- Sewer: Septic Installed
- Water: County Water
Community & HOA
Community
- Subdivision: Whispering Oaks
Location
- Region: Waxhaw
Financial & listing details
- Price per square foot: $369/sqft
- Tax assessed value: $844,700
- Annual tax amount: $4,068
- Date on market: 8/1/2026
- Cumulative days on market: 46 days
- Listing terms: Cash,Conventional,FHA,VA Loan
- Road surface type: Concrete
Estimated market value
$995,000
$945,000 - $1.04M
$3,431/mo
Price history
| Date | Event | Price |
|---|---|---|
| 8/1/2026 | Listed for sale | $1,030,000+122.7%$369/sqft |
Source:  Canopy MLS as distributed by MLS GRID #4407706 Report a problem Canopy MLS as distributed by MLS GRID #4407706 Report a problem | ||
| 1/6/2020 | Sold | $462,500+54.2%$166/sqft |
Source: Public Record Report a problem | ||
| 5/31/2018 | Sold | $300,000$108/sqft |
Source: Public Record Report a problem | ||
Public tax history
| Year | Property taxes | Tax assessment |
|---|---|---|
| 2025 | $4,068 +32.1% | $844,700 +76.4% |
| 2024 | $3,080 +1.4% | $478,800 |
| 2023 | $3,038 | $478,800 |
| 2022 | $3,038 +0.7% | $478,800 |
| 2021 | $3,017 +31.4% | $478,800 +60.8% |
| 2020 | $2,297 +1487.8% | $297,800 +1518.5% |
| 2019 | $145 -69.3% | $18,400 -69.3% |
| 2018 | $471 | $59,910 +0% |
| 2017 | $471 -3% | $59,900 0% |
| 2016 | $485 | $59,910 |
| 2015 | $485 -64.3% | $59,910 -69.3% |
| 2014 | $1,358 | $194,930 |
| 2013 | -- | $194,930 |
| 2012 | -- | $194,930 |
| 2011 | -- | $194,930 |
| 2010 | -- | $194,930 |
| 2009 | $1,356 | $194,930 |
| 2008 | $1,356 +113.4% | $194,930 +127.8% |
| 2007 | $635 +11.1% | $85,580 |
| 2006 | $572 | $85,580 |
| 2005 | -- | $85,580 |
| 2004 | -- | $85,580 +22.7% |
| 2003 | -- | $69,730 |
| 2002 | -- | $69,730 |
| 2001 | -- | $69,730 |
| 2000 | -- | $69,730 |
Find assessor info on the county website
Monthly payment
Est. payment
Payment breakdown
Explore the cost of this home by adjusting the details. Changes won't be saved.Climate risks
Neighborhood: 28173
Nearby schools
Schools provided by the listing agent
- Elementary: Wesley Chapel
- Middle: Cuthbertson
- High: Cuthbertson
Source: Canopy MLS as distributed by MLS GRID. This data may not be complete. We recommend contacting the local school district to confirm school assignments for this home.
Similar homes

- $1,025,0005 bd4 ba3.8k sqft1009 Brookmeade Dr, Waxhaw, NC 28173For Sale

 MLS ID #4418227, Rebecca Cullen, Keller Williams Connected. Canopy MLS as distributed by MLS GRID
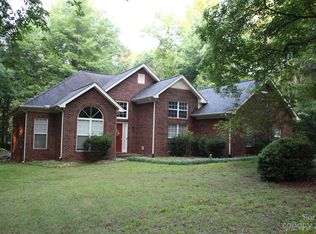
 - $850,0005 bd4 ba3.4k sqft1711 Laurel Hill Dr, Waxhaw, NC 28173For Sale
 MLS ID #4381544, Krista Cutler, NorthGroup Real Estate LLC. Canopy MLS as distributed by MLS GRID
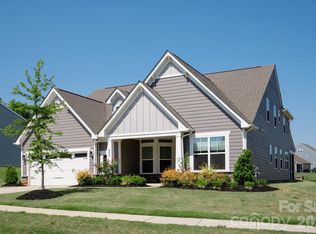
 - $735,0004 bd4 ba3.2k sqft507 Yucatan Dr, Waxhaw, NC 28173For Sale
 MLS ID #4333551, Gina Lorenzo, COMPASS. Canopy MLS as distributed by MLS GRID
 - $685,5006 bd4 ba3.3k sqft1217 Brionne Ct, Waxhaw, NC 28173For Sale
 MLS ID #4396373, Cydney Plumley, Keller Williams Ballantyne Area. Canopy MLS as distributed by MLS GRID
 - $829,9003 bd3 ba2.7k sqft115 Valley Glen Dr, Waxhaw, NC 28173For SaleMLS ID #4406430, Julia Gavrilov, JULIAMARCUS LLC. Canopy MLS as distributed by MLS GRID
- $729,0005 bd3 ba3.1k sqft610 Springwood Dr, Waxhaw, NC 28173For SaleMLS ID #4391184, Daniela Patton, EXP Realty LLC Ballantyne. Canopy MLS as distributed by MLS GRID
- $635,0003 bd3 ba2.7k sqft1205 Brooksland Pl, Waxhaw, NC 28173For SaleMLS ID #4399990, Jay White, Keller Williams Ballantyne Area. Canopy MLS as distributed by MLS GRID
- $845,0005 bd5 ba3.8k sqft3812 Litchfield Dr, Waxhaw, NC 28173For SaleMLS ID #4409745, John Cocchi, Keller Williams Ballantyne Area. Canopy MLS as distributed by MLS GRID
- $1,129,0004 bd4 ba4.1k sqft117 Turkey Hunt Ct, Waxhaw, NC 28173For SaleMLS ID #4390303, Dandan Liu, Helen Adams Realty. Canopy MLS as distributed by MLS GRID
- $750,0005 bd3 ba3.3k sqft1607 Crestgate Dr, Waxhaw, NC 28173For SaleMLS ID #4412289, Denis Dashchenko, Keller Williams Select. Canopy MLS as distributed by MLS GRID
- $639,0005 bd4 ba3.4k sqft1424 Ridge Haven Rd, Waxhaw, NC 28173For SaleMLS ID #4423878, Aly Carlson, Keller Williams Ballantyne Area. Canopy MLS as distributed by MLS GRID
- $675,0004 bd4 ba3.9k sqft8108 Morehouse Dr, Waxhaw, NC 28173For SaleMLS ID #4365988, Allison Schweizer, David Upchurch Real Estate. Canopy MLS as distributed by MLS GRID
- $745,0006 bd6 ba3.6k sqft1413 Screech Owl Rd, Waxhaw, NC 28173For SaleMLS ID #4381347, Stacey Vinson, NorthGroup Real Estate LLC. Canopy MLS as distributed by MLS GRID
- $625,0005 bd4 ba3.1k sqft3106 Thayer Dr, Waxhaw, NC 28173For SaleMLS ID #4393363, Jennifer Herlong, Howard Hanna Allen Tate Charlotte South. Canopy MLS as distributed by MLS GRID
- $999,0005 bd4 ba3.6k sqft7437 Basie Park Ct, Charlotte, NC 28277For SaleMLS ID #4396645, Dulce Pena, Berkshire Hathaway HomeServices Carolinas Realty. Canopy MLS as distributed by MLS GRID
- $540,0004 bd4 ba2.8k sqft2010 Burton Point Ct, Waxhaw, NC 28173For SaleMLS ID #4395731, Elizabeth Shamble, Coldwell Banker Realty. Canopy MLS as distributed by MLS GRID
- $925,0004 bd4 ba3.6k sqft6205 Buhrstone Ct, Lancaster, SC 29720For SaleMLS ID #4393708, Chris Jordan, Keller Williams Connected. Canopy MLS as distributed by MLS GRID
- $690,0004 bd4 ba2.9k sqft2006 Wedgewood Dr, Matthews, NC 28104For SaleMLS ID #4381353, Elizabeth Callis, Fathom Realty NC LLC. Canopy MLS as distributed by MLS GRID
- $575,0003 bd3 ba2.3k sqft551 Dovefield Dr, Indian Trail, NC 28079For SaleMLS ID #4376589, Rachel Cost, Corcoran HM Properties. Canopy MLS as distributed by MLS GRID
- $950,0005 bd4 ba3.6k sqft263 Forsythia Ln, Tega Cay, SC 29708For SaleMLS ID #4422794, Austin Snyder, Corcoran HM Properties. Canopy MLS as distributed by MLS GRID
