Quality craftsmanship, city conveniences, and room to live the lifestyle you've been dreaming of.
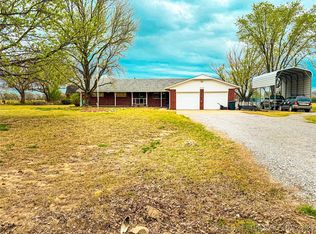
Situated on 6 beautiful acres inside the Pryor city limits, this exceptional Butler Built Home offers the rare opportunity to enjoy country living with the convenience of MUB city water, natural gas, electric, and trash service. Underground electrical service runs from the road to both the home and the shop, providing a clean appearance and added reliability.
Built in 2017, this thoughtfully designed 4-bedroom, 2-bath home with a dedicated office/flex room. The open-concept floor plan features soaring vaulted ceilings, beautiful 3-foot wood-look tile flooring, abundant natural light, a stunning stone gas fireplace, and a spacious kitchen with granite countertops, oversized island, pantry, stainless appliances, and ample cabinetry.
The private primary suite offers a tray ceiling, oversized walk-in closet, double vanity, soaking tub, and tiled walk-in shower. Additional features include a laundry room with storage closet, attached two-car garage, and an interior safe room.
Outside, enjoy covered porches, full gutters, an above-ground pool, raised garden beds, established trees, extensive dirt work, and a professionally designed drainage system.
The custom insulated workshop is a true standout. Built with quality and longevity in mind, it features its own 200-amp electrical service and meter, underground electric, 6" R-21 insulated walls, 3" insulated ceiling, & 3/4 inch plywood walls, premium LED lighting, 21 SEER mini-split HVAC, oversized 10' x 12' overhead doors with side-mount openers, reinforced concrete for a future vehicle lift, 6" gutters and numerous construction upgrades rarely found in residential shops.
This exceptional property offers the perfect blend of quality construction, functional acreage, and city convenience—all just minutes from shopping, schools, and Highway 69.
Sold for $490,000
Zillow last checked:
Listing updated:
Bought with:
Darren DeLozier, 184377
Keller Williams Premier
Source: MLS Technology, Inc.,MLS#: 2626522 Originating MLS: MLS Technology
Originating MLS: MLS TechnologyPrice history
| Date | Event | Price |
|---|---|---|
| 9/10/2026 | Sold | $490,000-1.8%$241/sqft |
Source:  MLS Technology, Inc. #2626522 Report a problem MLS Technology, Inc. #2626522 Report a problem | ||
| 8/12/2026 | Pending sale | $499,000$246/sqft |
Source: MLS Technology, Inc. #2626522 Report a problem | ||
| 7/22/2026 | Listed for sale | $499,000$246/sqft |
Source: MLS Technology, Inc. #2626522 Report a problem | ||


Get pre-qualified for a loan
At Zillow Home Loans, we can pre-qualify you in as little as 5 minutes with no impact to your credit score.An equal housing lender. NMLS #10287.
