Enjoy the peace and privacy of country living with this beautiful 3-bedroom, 2.5-bath home situated on over 2 acres. Featuring 2,278 square feet, this home offers a spacious great room with a fireplace and lots of natural light. There is also and updated eat-in kitchen with pantry and built-in display hutch. Master bedroom features an spacious living space plus a walk-in closet, bathroom with dual sinks and walk-in shower and 24x16 composite deck access with hot tub. Outside the back fence yard is 32x14 living quarters with bathroom, kitchen, split system and private porch. Other outside attractions are the 30x50 pole barn with concrete floor, electric and overhead door. Several other outdoor buildings, sheds and a carport. This peaceful country setting with privacy and endless possibilities with comfort space and functionality. This home sets amidst the attractions of Southern Illinois. Call today to set up your private viewing. Appleknocker country is calling your name.
For sale
Price cut: $14K (9/19)
$330,000
1500 Cobden School Rd, Cobden, IL 62920
3beds
2,278sqft
Single Family Residence, Residential
Built in 1953
2.33 Acres Lot
$315,100 Zestimate®
$145/sqft
$-- HOA
What's special
Lots of natural lightBuilt-in display hutchWalk-in closet
- 161 days
- 284
- 13
Zillow last checked:
Listing updated:
Listed by:
Lisa A Tomazzoli Mobile:618-559-0109,
House 2 Home Realty Anna
Source: RMLS Alliance as distributed by MLS GRID,MLS#: PA1266496 Originating MLS: Peoria Area Association of Realtors
Originating MLS: Peoria Area Association of Realtors
Facts & features
Interior
Bedrooms & bathrooms
- Bedrooms: 3
- Bathrooms: 3
- Full bathrooms: 2
- 1/2 bathrooms: 1
Bedroom 1
- Level: Main
- Dimensions: 18ft 0in x 13ft 0in
Bedroom 2
- Level: Main
- Dimensions: 11ft 6in x 10ft 4in
Bedroom 3
- Level: Main
- Dimensions: 15ft 0in x 14ft 0in
Other
- Level: Main
- Dimensions: 11ft 0in x 11ft 0in
Other
- Area: 0
Additional room
- Description: WALK-IN CLOSET MAIN BROOM
- Level: Main
- Dimensions: 13ft 8in x 5ft 0in
Additional room 2
- Description: MASTER BATH
- Level: Main
- Dimensions: 10ft 0in x 9ft 0in
Family room
- Level: Main
- Dimensions: 24ft 0in x 24ft 0in
Kitchen
- Level: Main
- Dimensions: 16ft 0in x 12ft 0in
Laundry
- Level: Main
- Dimensions: 9ft 0in x 8ft 0in
Living room
- Level: Main
- Dimensions: 17ft 0in x 11ft 0in
Main level
- Area: 2278
Heating
- Propane, Wood, Forced Air, Propane Rented
Cooling
- Zoned, Central Air
Appliances
- Included: Dishwasher, Range, Refrigerator, Gas Water Heater
Features
- Windows: Replacement Windows, Blinds
- Basement: Partial,Unfinished
- Number of fireplaces: 1
- Fireplace features: Family Room, Wood Burning
Interior area
- Total structure area: 2,278
- Total interior livable area: 2,278 sqft
Property
Parking
- Total spaces: 2
- Parking features: Detached, Gravel, Shared Driveway
- Garage spaces: 2
- Has uncovered spaces: Yes
- Details: Number Of Garage Remotes: 0
Features
- Patio & porch: Deck, Porch
- Has spa: Yes
- Spa features: Private
Lot
- Size: 2.33 Acres
- Dimensions: 2.33
- Features: Dead End Street
Details
- Additional structures: Outbuilding, Pole Barn, Lean-To, Shed(s)
- Parcel number: 042002380A
Construction
Type & style
- Home type: SingleFamily
- Architectural style: Ranch
- Property subtype: Single Family Residence, Residential
Materials
- Frame, Vinyl Siding, Wood Siding
- Foundation: Block, Concrete Perimeter
- Roof: Shingle
Condition
- New construction: No
- Year built: 1953
Utilities & green energy
- Sewer: Septic Tank
- Water: Private
Community & HOA
Community
- Subdivision: None
Location
- Region: Cobden
Financial & listing details
- Price per square foot: $145/sqft
- Tax assessed value: $164,310
- Date on market: 5/14/2026
- Cumulative days on market: 162 days
- Road surface type: Paved
Estimated market value
$315,100
$299,000 - $331,000
$2,083/mo
Price history
| Date | Event | Price |
|---|---|---|
| 9/19/2026 | Price change | $330,000-4.1%$145/sqft |
Source:  RMLS Alliance as distributed by MLS GRID #PA1266496 Report a problem RMLS Alliance as distributed by MLS GRID #PA1266496 Report a problem | ||
| 7/23/2026 | Price change | $344,000-1.4%$151/sqft |
Source: RMLS Alliance as distributed by MLS GRID #PA1266496 Report a problem | ||
| 5/14/2026 | Listed for sale | $349,000$153/sqft |
Source: RMLS Alliance as distributed by MLS GRID #PA1266496 Report a problem | ||
Public tax history
| Year | Property taxes | Tax assessment |
|---|---|---|
| 2024 | -- | $54,770 +8% |
| 2023 | -- | $50,710 +8% |
| 2022 | $1,818 -9.8% | $46,949 +4.6% |
| 2021 | $2,015 +0.2% | $44,863 |
| 2020 | $2,012 -0.7% | $44,863 |
| 2019 | $2,026 +4.6% | $44,863 +4.6% |
| 2016 | $1,937 -5% | $42,890 |
| 2015 | $2,039 | $42,890 |
| 2014 | $2,039 | $42,890 |
| 2013 | $2,039 -1.9% | $42,890 +0.5% |
| 2011 | $2,079 +1.9% | $42,690 +3.5% |
| 2009 | $2,039 | $41,240 |
Find assessor info on the county website
Monthly payment
Est. payment
Payment breakdown
Explore the cost of this home by adjusting the details. Changes won't be saved.Climate risks
Neighborhood: 62920
Nearby schools
Schools provided by the listing agent
- Elementary: Cobden
- Middle: Cobden Jr High
- High: Cobden
Source: RMLS Alliance as distributed by MLS GRID. This data may not be complete. We recommend contacting the local school district to confirm school assignments for this home.
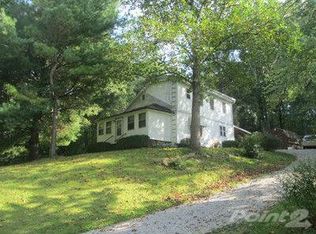
Similar homes
- $384,9004 bd3 ba3k sqft7695 Old Highway 51 N, Cobden, IL 62920Active
 MLS ID #12623110, DOTTIE MORRIS, FIVE STAR REALTY. MRED as distributed by MLS GRID
 - $179,9003 bd2 ba2k sqft5500 State Route 127 N, Cobden, IL 62920For Sale

 MLS ID #PA1271008, Lisa A Tomazzoli, House 2 Home Realty Anna. RMLS Alliance as distributed by MLS GRID
 - $319,0003 bd2 ba2.3k sqft1560 Lick Creek Rd, Anna, IL 62906For Sale
 MLS ID #PA1264019, Grayson Short, REALTY 618 LLC. RMLS Alliance as distributed by MLS GRID
 - $260,0002 bd3 ba1.8k sqft3610 Friendship Loop, Goreville, IL 62939For Sale
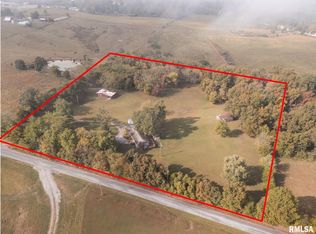 MLS ID #PA1271141, Kaitlynn Morgan, HOUSE 2 HOME REALTY. RMLS Alliance as distributed by MLS GRID
 - $469,9003 bd2 ba3.4k sqft1855 Kratzinger Hollow Rd, Cobden, IL 62920For SaleMLS ID #PA1269267, Jaime Watkins, SHAWNEE HILLS REAL ESTATE, LLC. RMLS Alliance as distributed by MLS GRID
- $299,0005 bd4 ba1.7k sqft135 Ashwood Ln, Anna, IL 62906For SaleMLS ID #PA1270265, Jaime Watkins, SHAWNEE HILLS REAL ESTATE, LLC. RMLS Alliance as distributed by MLS GRID
- $250,0003 bd2 ba2.3k sqft111 Stork St, Anna, IL 62906For SaleMLS ID #PA1270578, Nancy Watkins, SHAWNEE HILLS REAL ESTATE, LLC. RMLS Alliance as distributed by MLS GRID
- $330,0004 bd2 ba2.1k sqft505 Victor Ln, Carterville, IL 62918For SaleMLS ID #PA1267143, Josh Jeralds, HOUSE 2 HOME REALTY. RMLS Alliance as distributed by MLS GRID
- $229,4003 bd2 ba2.2k sqft208 Holly Ter, Anna, IL 62906For SaleMLS ID #PA1267088, Debby J McKibben, SHAWNEE HILLS REAL ESTATE, LLC. RMLS Alliance as distributed by MLS GRID
- $289,0003 bd2 ba2.2k sqft13256 Cruse Rd, Carterville, IL 62918For SaleMLS ID #PA1269829, Debra J Case, HOUSE 2 HOME REALTY. RMLS Alliance as distributed by MLS GRID
- $299,0004 bd2 ba2.5k sqft207 S Maple St, Cambria, IL 62915For SaleMLS ID #PA1267459, Melissa A Plant, COLDWELL BANKER J D THOMPSON. RMLS Alliance as distributed by MLS GRID
