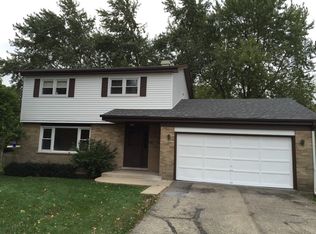
A Geneva Road address in name only.... this home and driveway sits off of Nachtman Court! Enjoy all of the wonderful features of quiet and welcoming cul-de-sac living in the private back yard and 1/4 acre lot. This beautifully updated, 4 bedroom, 2.1 bath offers three levels of finished living space and sunny interiors. The main floor is perfect for entertaining and daily living, with the kitchen centrally located between the living room, dining room and family room. The kitchen features generous cabinet storage and stainless appliances, along with eat-in table space and an adjacent dining room. The living room spans the north side of the home and has a large bay window overloooking the deep front lawn. The family room has a wood-burning fireplace and opens to the gorgeous 3-season sunroom with 11 foot vaulted wood ceilings, skylights, and access to the fenced back yard. The second level has 4 bedrooms, anchored by a primary bedroom with walk-in closet and ensuite bath (updated in 2021). The three secondary bedrooms enjoy large closet storage and share the updated hall bath with dual sink vanity. The basement includes a finished recreation room, office/workout room, large laundry (with chute from main and second floor) and 18' x 16' crawl space. The fenced back yard has a newer stamped concrete patio, firepit and mature trees. Some of the many updates include roof, gutters, patio, skylights and water heater. Glen Ellyn D41 and D87 schools. Located just .3 mile to Churchill Elementary, with the Dual Language Immersion Program and extended-day kindergarten... the only elementary in District 41 to offer those desired features! This location is also convenient to both downtown Wheaton and Glen Ellyn, Ackerman Sports and Fitness, Lake Ellyn, shopping and interstates.
Closed
Zillow last checked:
Listing updated:
Bought with:
Mark Mariahazy-West
Redfin Corporation
Source: MRED as distributed by MLS GRID,MLS#: 11920570
Price history
| Date | Event | Price |
|---|---|---|
| 1/16/2024 | Sold | $512,500-2.4%$255/sqft |
Source:  MRED as distributed by MLS GRID #11920570 Report a problem MRED as distributed by MLS GRID #11920570 Report a problem | ||
| 12/5/2023 | Contingent | $525,000$261/sqft |
Source: MRED as distributed by MLS GRID #11920570 Report a problem | ||
| 11/7/2023 | Listed for sale | $525,000+20.7%$261/sqft |
Source: MRED as distributed by MLS GRID #11920570 Report a problem | ||
| 12/15/2021 | Sold | $435,000-3.3%$217/sqft |
Source: MRED as distributed by MLS GRID #11226759 Report a problem | ||
| 12/6/2021 | Pending sale | $449,900$224/sqft |
Source: MRED as distributed by MLS GRID #11226759 Report a problem | ||
| 9/22/2021 | Price change | $449,9000%$224/sqft |
Source: MRED as distributed by MLS GRID #11226759 Report a problem | ||
| 9/10/2021 | Pending sale | $450,000$224/sqft |
Source:  Berkshire Hathaway HomeServices Chicago #11211996 Report a problem Berkshire Hathaway HomeServices Chicago #11211996 Report a problem | ||
| 9/8/2021 | Price change | $450,000-5.3%$224/sqft |
Source: Berkshire Hathaway HomeServices Chicago #11211996 Report a problem | ||
| 9/1/2021 | Price change | $475,000-4.8%$237/sqft |
Source: Berkshire Hathaway HomeServices Chicago #11185937 Report a problem | ||
| 8/11/2021 | Listed for sale | $499,000+51.2%$249/sqft |
Source: BHHS Chicago #11185937 Report a problem | ||
| 7/31/2015 | Sold | $330,000-8.3%$164/sqft |
Source: Berkshire Hathaway HomeServices Koenig Rubloff #08815149_60137 Report a problem | ||
| 7/30/2015 | Pending sale | $359,900$179/sqft |
Source: Keller Williams - Glen Ellyn #08815149 Report a problem | ||
| 5/9/2015 | Price change | $359,900-4%$179/sqft |
Source: Keller Williams - Glen Ellyn #08815149 Report a problem | ||
| 3/31/2015 | Price change | $374,900-3.8%$187/sqft |
Source: Keller Williams Premiere Properties #08815149 Report a problem | ||
| 1/14/2015 | Listed for sale | $389,900-1.3%$194/sqft |
Source: Keller Williams Premiere Properties #08815149 Report a problem | ||
| 9/24/2014 | Listing removed | $394,900$197/sqft |
Source: RE/MAX Cornerstone #08705519 Report a problem | ||
| 8/20/2014 | Price change | $394,900-1.3%$197/sqft |
Source: RE/MAX Cornerstone #08705519 Report a problem | ||
| 7/17/2014 | Price change | $399,9000%$199/sqft |
Source: RE/MAX Cornerstone #08658033 Report a problem | ||
| 6/28/2014 | Listed for sale | $400,000$199/sqft |
Source: RE/MAX Cornerstone #08658033 Report a problem | ||
Get a cash offer in 3 minutes
Find out how much your home could sell for in as little as 3 minutes with a no-obligation cash offer.
Estimated market value
$628,500
