Enjoy the best of country living in this 4-bedroom home nestled on 2.5 within the Western School District! Offering peaceful surroundings, a rural setting, and room to spread out, this property is perfect for those looking to enjoy a little more space and privacy. Inside, you’ll find a modern kitchen with newer appliances and an updated bathroom, blending everyday functionality with fresh, modern touches. The woodsy mudroom entry with a convenient laundry area adds character and practicality to your daily routine. Additional updates include updated electrical, new gutters, and a boiler installed in 2021. Outside, enjoy the acreage, wooded surroundings, and on-site hunting opportunities. The large attached pull-through garage offers versatile space for parking, storage, hobbies, or outdoor equipment, while a fenced portion of the backyard provides a designated space to enjoy the outdoors. If you’ve been searching for acreage, peaceful country living, and the convenience of the Western School District, this property offers a wonderful opportunity to make it your own!
For sale
$299,900
1500 Glasgow Rd, Jackson, MI 49201
4beds
2,318sqft
Single Family Residence
Built in 1951
2.5 Acres Lot
$293,000 Zestimate®
$129/sqft
$-- HOA
What's special
Wooded surroundingsUpdated bathroomLarge attached pull-through garage
- 15 days
- 1,517
- 128
Likely to sell faster than
Zillow last checked:
Listing updated:
Listed by:
Sarah Jacobson,
Howard Hanna - Monroe 734-243-5000,
Val Lancaster 734-621-2182,
Howard Hanna - Monroe
Source: MiRealSource,MLS#: 50226512 Originating MLS: Southeastern Border Association of REALTORS
Facts & features
Interior
Bedrooms & bathrooms
- Bedrooms: 4
- Bathrooms: 1
- Full bathrooms: 1
Bedroom 1
- Level: First
- Area: 143
- Dimensions: 13 x 11
Bedroom 2
- Level: First
- Area: 108
- Dimensions: 12 x 9
Bedroom 3
- Level: First
- Area: 90
- Dimensions: 10 x 9
Bedroom 4
- Level: Second
- Area: 341
- Dimensions: 31 x 11
Bathroom 1
- Level: First
Dining room
- Level: First
Family room
- Level: First
- Area: 180
- Dimensions: 15 x 12
Kitchen
- Level: First
- Area: 176
- Dimensions: 16 x 11
Living room
- Level: First
- Area: 96
- Dimensions: 8 x 12
Heating
- Baseboard, Natural Gas
Cooling
- Window Unit(s)
Appliances
- Included: Dishwasher, Dryer, Microwave, Range/Oven, Refrigerator, Washer, Gas Water Heater
- Laundry: First Floor Laundry
Features
- Basement: Block
- Has fireplace: No
Interior area
- Total structure area: 3,186
- Total interior livable area: 2,318 sqft
- Finished area above ground: 2,318
- Finished area below ground: 0
Property
Parking
- Total spaces: 2
- Parking features: Attached
- Attached garage spaces: 2
Features
- Levels: Two
- Stories: 2
- Frontage type: Road
- Frontage length: 368
Lot
- Size: 2.5 Acres
- Dimensions: 295 x 368 x 295
Details
- Additional structures: Barn(s)
- Parcel number: 000073610100204
- Special conditions: Private
Construction
Type & style
- Home type: SingleFamily
- Architectural style: Bungalow
- Property subtype: Single Family Residence
Materials
- Brick
- Foundation: Basement
Condition
- Year built: 1951
Utilities & green energy
- Sewer: Septic Tank
- Water: Private Well
Community & HOA
Community
- Subdivision: None
HOA
- Has HOA: No
Location
- Region: Jackson
Financial & listing details
- Price per square foot: $129/sqft
- Tax assessed value: $205,600
- Annual tax amount: $2,698
- Date on market: 11/2/2026
- Cumulative days on market: 16 days
- Listing agreement: Exclusive Right To Sell
- Listing terms: Cash,Conventional,MIStateHsDevAuthority
Estimated market value
$293,000
$278,000 - $308,000
$1,802/mo
Price history
| Date | Event | Price |
|---|---|---|
| 11/2/2026 | Listed for sale | $299,900+187%$129/sqft |
Source:  MiRealSource #50226512 Report a problem | ||
| 6/5/2014 | Sold | $104,500$45/sqft |
Source: Public Record Report a problem | ||
Public tax history
| Year | Property taxes | Tax assessment |
|---|---|---|
| 2026 | -- | $102,800 +16% |
| 2025 | -- | $88,600 +5.9% |
| 2024 | -- | $83,700 +28.8% |
| 2021 | -- | $65,000 |
Find assessor info on the county website
Monthly payment
Est. payment
Payment breakdown
Explore the cost of this home by adjusting the details. Changes won't be saved.Climate risks
Neighborhood: 49201
Nearby schools
Schools provided by the listing agent
- District: Western School District
Source: MiRealSource. This data may not be complete. We recommend contacting the local school district to confirm school assignments for this home.


Similar homes
- $349,9003 bd2 ba1.6k sqft5710 Oakview Trl, Jackson, MI 49201For Sale
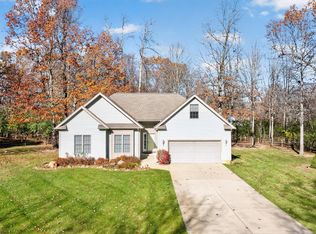
 MLS ID #26060108, HEATHER HERNDON, Howard Hanna Real Estate Services. MichRIC
- $330,0004 bd2 ba1.9k sqft4723 McCain Rd, Jackson, MI 49201For Sale
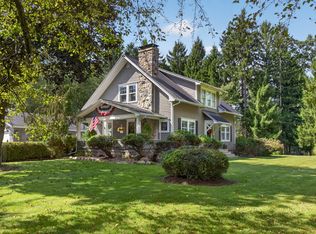 MLS ID #26047791, SUSAN M MOHLMAN, Sproat Realty Professionals-J. MichRIC
- $279,9004 bd3 ba2.5k sqft564 Birchwood St, Jackson, MI 49203For Sale
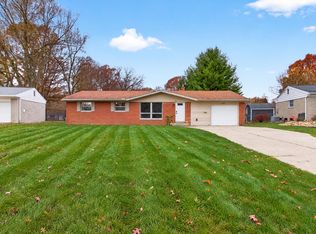 MLS ID #26059802, AJ Crownover, RE/MAX Mid-Michigan R.E.. MichRIC
- $--3 bd1 ba1.2k sqft2637 Lucerne Dr, Jackson, MI 49201Auction
 Xome
- $265,0002 bd2 ba1.6k sqft3000 W Parnall Rd, Jackson, MI 49201For SaleMLS ID #26057998, Annette Watson, Five Star Real Estate-Jackson. MichRIC
- $314,9004 bd3 ba2.7k sqft2811 Hearthstone Blvd, Jackson, MI 49203For SaleMLS ID #26057592, JENIFER SCANLON, The Brokerage House. MichRIC
- $279,0003 bd1 ba1.5k sqft5480 Wellesley Dr, Jackson, MI 49201For SaleMLS ID #26044966, JOHN W COLLIS, NCDG Realty & Property Management. MichRIC
- $289,9003 bd3 ba3.1k sqft1001 S Brown St, Jackson, MI 49203For Sale
 MLS ID #20261086133, Justin S Ford, EXP Realty Plymouth. Realcomp II
- $249,0004 bd3 ba2.4k sqft2132 Cascade Dr, Jackson, MI 49203For SaleMLS ID #26059176, Cori Baumann, The Brokerage House. MichRIC
- $325,0003 bd3 ba3.1k sqft903 Thorntree Blvd, Jackson, MI 49203For SaleMLS ID #26051640, KIRSTEN N KNUEPPEL-MOGLE, RE/MAX Mid-Michigan R.E.. MichRIC
- $249,9004 bd2 ba1.2k sqft2559 Dorvin Dr, Jackson, MI 49201For SaleMLS ID #26050951, EDWARD J KERLEY, Exit Realty 1st LLC. MichRIC
- $365,0003 bd2 ba1.3k sqft4250 Rives Junction Rd, Jackson, MI 49201For SaleMLS ID #26039614, ERIC ROPP, Century 21 Affiliated - Jackson. MichRIC
- $344,5004 bd3 ba2.1k sqft1551 Samaritan Dr, Jackson, MI 49203For SaleMLS ID #26048602, ERIC ROPP, Century 21 Affiliated - Jackson. MichRIC
- $195,0005 bd2 ba1.9k sqft923 Spring St, Jackson, MI 49202For Sale
 MLS ID #50227815, Amy Simpkins, Goedert Real Estate - Adr. MiRealSource
