Discover modern comfort, effortless living, and spectacular scenery in this beautifully designed top-floor residence in the highly desirable Rienda Village of Rancho Mission Viejo. Offering 2 bedrooms, 2 bathrooms, and a thoughtfully designed single-level floor plan, this inviting home combines style, functionality, and the resort-inspired lifestyle that makes Rancho Mission Viejo so special.
What truly sets this home apart is its exceptional top-floor location, where picturesque rolling hills views greet you from every window! Natural light fills the living spaces, creating a bright, airy atmosphere with beautiful scenery throughout. With no neighbors above, enjoy the added privacy and tranquility of top-floor living.
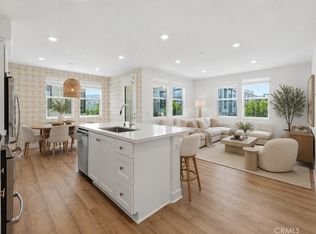
Step inside and experience an open-concept floor plan perfect for relaxation and entertaining. The spacious great room seamlessly connects the kitchen, dining area, and living room, creating an inviting space to gather with family and friends. Expansive windows showcase the rolling hills, bringing the outdoors into your home.
The primary suite offers a peaceful retreat with its own private bathroom, while the secondary bedroom provides flexibility for guests, a home office, or additional living space. This residence offers comfortable, low-maintenance living without compromising style or convenience.
Beyond your front door, an extraordinary lifestyle awaits! Nestled within Rienda Village, you're moments from Boulder Pond, scenic walking and biking trails, neighborhood parks, and Ranch Cove's resort-style swimming pool and fitness center.
Rancho Mission Viejo residents enjoy an impressive collection of amenities throughout Sendero, Esencia, and Rienda, subject to community guidelines. Spend weekends relaxing by resort-style pools and spas, staying active at fitness centers, playing tennis or pickleball, or enjoying putting greens, bocce ball courts, playgrounds, and scenic trails. Additional highlights include community farms, gathering spaces, fire pits, a coffee shop, arcade, guest accommodations, and Esencia K–8 School.
From vibrant Ranch Camp to recreational opportunities and year-round community events, Rancho Mission Viejo offers more than a place to live—it's a lifestyle you'll love coming home to.
Top-floor privacy, stunning rolling hills views from every window, single-level living, and exceptional community amenities—1500 Lasso Way #304 truly has it all!
For sale
Listed by: CENTURY 21 Affiliated • Bryan Feltman • Contact: 949-235-0630
$665,000
1500 Lasso Way #304, Ladera Ranch, CA 92694
2beds
1,036sqft
Condominium
Built in 2023
-- sqft lot
$659,900 Zestimate®
$642/sqft
$584/mo HOA
What's special
- 14 days
- 391
- 39
Zillow last checked:
Listing updated:
Listed by:
Bryan Feltman DRE #02037659 949-235-0630,
CENTURY 21 Affiliated
Source: CRMLS,MLS#: OC26219375 Originating MLS: California Regional MLS
Facts & features
Interior
Bedrooms & bathrooms
- Bedrooms: 2
- Bathrooms: 2
- Full bathrooms: 2
- Main level bathrooms: 2
- Main level bedrooms: 2
Rooms
- Room types: Bedroom, Family Room, Kitchen, Primary Bedroom, Dining Room
Primary bedroom
- Features: Main Level Primary
Bedroom
- Features: All Bedrooms Down
Bathroom
- Features: Bathroom Exhaust Fan, Bathtub, Closet, Dual Sinks, Granite Counters, Low Flow Plumbing Fixtures, Separate Shower, Tub Shower
Kitchen
- Features: Kitchen Island, Kitchen/Family Room Combo, Quartz Counters
Heating
- Central
Cooling
- Central Air
Appliances
- Included: Dishwasher, Free-Standing Range, Disposal, Gas Oven, Gas Range, Gas Water Heater, Hot Water Circulator, Refrigerator, Vented Exhaust Fan, Water To Refrigerator, Water Heater
- Laundry: Inside, Laundry Closet
Features
- Built-in Features, Balcony, Ceiling Fan(s), Separate/Formal Dining Room, Granite Counters, Open Floorplan, Quartz Counters, Wired for Data, All Bedrooms Down, Main Level Primary
- Flooring: Carpet, Vinyl
- Windows: Blinds
- Has fireplace: No
- Fireplace features: None
- Common walls with other units/homes: 1 Common Wall
Interior area
- Total interior livable area: 1,036 sqft
Video & virtual tour
Property
Parking
- Total spaces: 1
- Parking features: Door-Single, Garage, Public
- Garage spaces: 1
Accessibility
- Accessibility features: No Stairs
Features
- Levels: One
- Stories: 1
- Entry location: 3
- Patio & porch: Patio
- Pool features: Heated, In Ground, Lap, Association
- Has spa: Yes
- Spa features: Association, In Ground
- Fencing: None
- Has view: Yes
- View description: Hills, Mountain(s), Neighborhood
- Waterfront features: Lake
Lot
- Size: 1.16 Acres
- Features: 6-10 Units/Acre, Near Park
Details
- Parcel number: 93121107
- Special conditions: Standard
Construction
Type & style
- Home type: Condo
- Property subtype: Condominium
- Attached to another structure: Yes
Materials
- Concrete, Stucco
- Foundation: Slab
- Roof: Tile
Condition
- Turnkey
- New construction: No
- Year built: 2023
Utilities & green energy
- Electric: Photovoltaics Third-Party Owned
- Sewer: Public Sewer
- Water: Public
- Utilities for property: Cable Available, Electricity Connected, Natural Gas Connected, Phone Available, Sewer Connected, Water Connected
Green energy
- Energy generation: Solar
Community & HOA
Community
- Features: Biking, Curbs, Dog Park, Gutter(s), Hiking, Lake, Storm Drain(s), Street Lights, Sidewalks, Park
- Security: Carbon Monoxide Detector(s), Fire Detection System, Smoke Detector(s)
- Subdivision: Portico (Ptco)
HOA
- Has HOA: Yes
- Amenities included: Bocce Court, Clubhouse, Sport Court, Dog Park, Fitness Center, Fire Pit, Maintenance Grounds, Meeting Room, Meeting/Banquet/Party Room, Outdoor Cooking Area, Barbecue, Picnic Area, Playground, Pickleball, Pool, Pets Allowed, Spa/Hot Tub, Tennis Court(s), Trail(s)
- HOA fee: $246 monthly
- HOA name: RMMC
- HOA phone: 949-625-6500
- Second HOA fee: $338 monthly
- Second HOA name: Rienda
Location
- Region: Ladera Ranch
Financial & listing details
- Price per square foot: $642/sqft
- Date on market: 10/10/2026
- Cumulative days on market: 14 days
- Listing terms: Cash,Cash to New Loan,Conventional,1031 Exchange
- Road surface type: Paved
Estimated market value
$659,900
$627,000 - $693,000
$3,882/mo
Price history
| Date | Event | Price |
|---|---|---|
| 10/16/2026 | Listed for rent | $4,500$4/sqft |
Source: CRMLS #OC26220698 Report a problem | ||
| 10/10/2026 | Listed for sale | $665,000+11.1%$642/sqft |
Source:  CRMLS #OC26219375 Report a problem | ||
| 11/29/2023 | Sold | $598,753$578/sqft |
Source: CRMLS #OC23179095 Report a problem | ||
| 10/27/2023 | Pending sale | $598,753$578/sqft |
Source: CRMLS #OC23179095 Report a problem | ||
| 10/17/2023 | Price change | $598,753+1.5%$578/sqft |
Source: CRMLS #OC23179095 Report a problem | ||
| 9/29/2023 | Price change | $589,990-3.8%$569/sqft |
Source: CRMLS #OC23179095 Report a problem | ||
| 9/21/2023 | Listed for sale | $612,990$592/sqft |
Source:  Lennar Homes Report a problem | ||
Public tax history
Tax history is unavailable.
Monthly payment
Est. payment
Payment breakdown
Explore the cost of this home by adjusting the details. Changes won't be saved.Climate risks
Neighborhood: 92694
Nearby schools
Schools provided by the listing agent
- High: Tesoro
Source: CRMLS. This data may not be complete. We recommend contacting the local school district to confirm school assignments for this home.
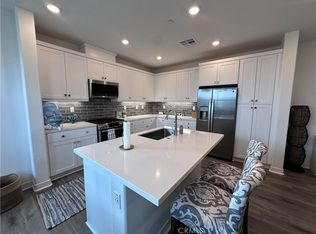
Similar homes
- $675,0002 bd2 ba1k sqft1501 Lasso Way #105, Ladera Ranch, CA 92694For Sale
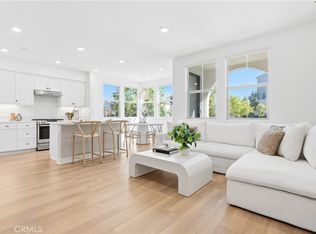 MLS ID #OC26216286, Michele Wood, Avenor Real Estate. CRMLS
- $705,0002 bd2 ba1.3k sqft1300 Lasso Way #203, Ladera Ranch, CA 92694For Sale
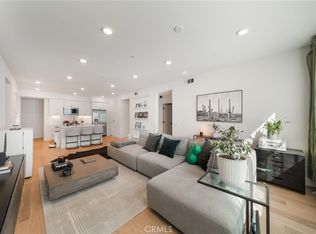 MLS ID #OC26221556, Kai Steijn, The Steijn Group Inc. CRMLS
- $665,0002 bd2 ba1k sqft1200 Lasso Way #301, Rancho Mission Viejo, CA 92694For Sale
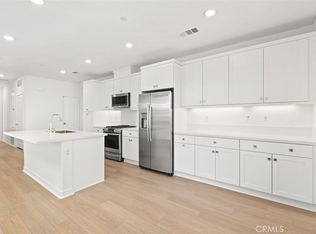 MLS ID #OC26186242, Marcus Ipcizade, Coldwell Banker Realty. CRMLS
- $689,0002 bd2 ba1.2k sqft1501 Lasso Way #202, Ladera Ranch, CA 92694For Sale
 MLS ID #OC26173462, Yuliia Andrieieva, Keller Williams OC Coastal Realty. CRMLS
