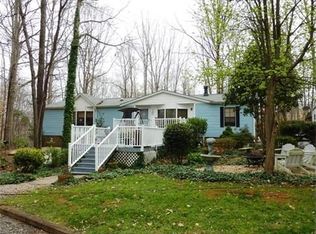
Discover a truly one-of-a-kind custom Fort Mill acreage property nestled on 3.22 private wooded acres. Offering 3,631 square feet of thoughtfully designed living space, this custom retreat blends privacy, flexibility, and quality craftsmanship just minutes from shopping, dining, and everyday conveniences.
Step inside to find rich hardwood flooring extending throughout nearly the entire home, soaring 10-foot ceilings, 8-foot doors on both levels, double-hung Low-E windows, spray foam insulation, built-in ceiling speakers, and other energy-efficient features designed to enhance year-round comfort.
The thoughtfully designed floor plan offers exceptional flexibility, highlighted by a private main-level suite complete with an ensuite bath and dedicated exterior entrance—ideal for guests, multi-generational living, or a private home office.
Upstairs, the heart of the home unfolds with an expansive open-concept living area designed for bringing family and friends together. The gourmet kitchen is thoughtfully designed to inspire the home chef, showcasing granite countertops, wood cabinetry, oversized island, pot filler, professional-grade 60-inch Wolf range with double ovens, Wolf built-in steam oven, and generous prep space. The adjoining dining area flows seamlessly into the spacious great room, where custom built-ins create a beautiful focal point.
Privately tucked away behind elegant French doors, the primary retreat offers a peaceful sanctuary complete with custom closet built-ins and an adjoining flex room ideal for a private office, nursery, fitness room, or quiet retreat.
Outside, enjoy the serenity of more than three wooded acres, open lawn space, and a fenced backyard ideal for pets, gardening, or simply enjoying the outdoors. Whether enjoying morning coffee, tending a garden, or simply listening to nature, the private outdoor spaces offer a true escape from the everyday. The former outbuilding site retains separate electric service, offering future possibilities, subject to county approval.
Topped with a low-maintenance metal roof, this rare Fort Mill retreat offers the privacy, flexibility, and peaceful setting that acreage buyers are searching for.
Active
Price cut: $25K (8/27)
$750,000
1500 Pine Bluff Ct, Fort Mill, SC 29708
3beds
3,631sqft
Single Family Residence
Built in 2013
3.22 Acres Lot
$-- Zestimate®
$207/sqft
$-- HOA
What's special
Double-hung low-e windowsGenerous prep spaceOversized islandLow-maintenance metal roofPot fillerOpen lawn spaceWolf built-in steam oven
- 63 days
- 753
- 32
Zillow last checked:
Listing updated:
Listed by:
Vivian Ho 704-898-7667,
EXP Realty LLC Ballantyne
Source: Canopy MLS as distributed by MLS GRID,MLS#: 4398279
Facts & features
Interior
Bedrooms & bathrooms
- Bedrooms: 3
- Bathrooms: 5
- Full bathrooms: 4
- 1/2 bathrooms: 1
- Main level bedrooms: 2
Primary bedroom
- Features: Walk-In Closet(s)
- Level: Upper
Bedroom s
- Level: Main
Bedroom s
- Level: Main
Bathroom half
- Level: Main
Bathroom full
- Level: Main
Bathroom full
- Level: Upper
Bathroom full
- Level: Upper
Bonus room
- Level: Upper
Dining area
- Level: Upper
Kitchen
- Features: Kitchen Island
- Level: Upper
Laundry
- Level: Main
Living room
- Features: Built-in Features
- Level: Upper
Office
- Level: Main
Heating
- Forced Air, Natural Gas
Cooling
- Ceiling Fan(s), Central Air, Electric
Appliances
- Included: Dishwasher, Disposal, Double Oven, Exhaust Hood, Filtration System, Gas Range, Tankless Water Heater, Wall Oven
- Laundry: Laundry Room, Main Level
Features
- Flooring: Tile, Vinyl, Wood
- Windows: Insulated Windows
- Has basement: No
Interior area
- Total structure area: 3,631
- Total interior livable area: 3,631 sqft
- Finished area above ground: 3,631
- Finished area below ground: 0
Video & virtual tour
Property
Parking
- Parking features: Circular Driveway, Driveway
- Has uncovered spaces: Yes
Features
- Levels: Two
- Stories: 2
- Patio & porch: Deck
- Fencing: Back Yard,Fenced,Privacy,Wood
Lot
- Size: 3.22 Acres
Details
- Parcel number: 6490000056
- Zoning: RSF-30
- Special conditions: Standard
Construction
Type & style
- Home type: SingleFamily
- Property subtype: Single Family Residence
Materials
- Stone Veneer, Vinyl
- Foundation: Slab
- Roof: Metal
Condition
- New construction: No
- Year built: 2013
Utilities & green energy
- Sewer: Septic Installed
- Water: Well
Community & HOA
Community
- Subdivision: Caroland Acres
Location
- Region: Fort Mill
Financial & listing details
- Price per square foot: $207/sqft
- Tax assessed value: $506,800
- Annual tax amount: $1,417
- Date on market: 7/7/2026
- Cumulative days on market: 63 days
- Road surface type: Gravel, Paved
Estimated market value
Not available
Estimated sales range
Not available
$4,392/mo
Price history
| Date | Event | Price |
|---|---|---|
| 8/27/2026 | Price change | $750,000-3.2%$207/sqft |
Source: | ||
| 7/31/2026 | Price change | $775,000-0.6%$213/sqft |
Source: | ||
| 7/7/2026 | Listed for sale | $780,000+550%$215/sqft |
Source: | ||
| 6/12/2008 | Listing removed | $120,000$33/sqft |
Source: NCI #763565 Report a problem | ||
| 5/22/2008 | Price change | $120,000-4%$33/sqft |
Source: NCI #763565 Report a problem | ||
| 5/5/2008 | Price change | $125,000-28.6%$34/sqft |
Source: NCI #763565 Report a problem | ||
| 4/9/2008 | Listed for sale | $175,000+105.9%$48/sqft |
Source: NCI #763565 Report a problem | ||
| 11/21/2006 | Sold | $85,000$23/sqft |
Source: Public Record Report a problem | ||
Public tax history
| Year | Property taxes | Tax assessment |
|---|---|---|
| 2025 | $1,417 +14.4% | $8,068 +15% |
| 2024 | $1,238 +3.2% | $7,015 |
| 2023 | $1,200 +0.9% | $7,015 |
| 2022 | $1,190 +181.4% | $7,015 |
| 2021 | $423 | $7,015 |
| 2020 | -- | $7,015 +15% |
| 2019 | -- | $6,100 |
| 2018 | -- | $6,100 |
| 2017 | $887 | $6,100 |
| 2016 | $887 | $6,100 |
| 2014 | $887 | $6,100 -1.9% |
| 2013 | $887 | $6,220 |
| 2012 | -- | $6,220 +1.6% |
| 2010 | -- | $6,120 |
| 2009 | -- | $6,120 +56.9% |
| 2008 | -- | $3,900 |
| 2007 | -- | $3,900 +48.4% |
| 2005 | -- | $2,628 |
| 2004 | -- | $2,628 |
| 2003 | -- | $2,628 |
| 2002 | -- | $2,628 |
| 2001 | -- | $2,628 +46% |
| 2000 | -- | $1,800 |
Find assessor info on the county website
Monthly payment
Est. payment
Payment breakdown
Explore the cost of this home by adjusting the details. Changes won't be saved.Climate risks
Neighborhood: 29708
Nearby schools
Schools provided by the listing agent
- Elementary: Nations Ford
Source: Canopy MLS as distributed by MLS GRID. This data may not be complete. We recommend contacting the local school district to confirm school assignments for this home.