Skip main navigation
Sold for $899,900
  • $899,900

    1500 Ridgeway Rd, Dayton, OH 45419

    5beds
    4,839sqft
    Single Family Residence
    Built in 1932
    0.42 Acres Lot
    $900,000 Zestimate®
    $186/sqft
    $4,450 Estimated rent

    Home value

    $900,000

    $855,000 - $945,000

    $4,450/mo

    Zestimate® history
    Loading...

    Owner options

    List your home for rent

    $4,450/mo

    Rent Zestimate®

    Find your next renter with Zillow Rental Manager. Plus, with online applications, you can quickly screen prospective tenants – for free.

    Learn more

    $4,450/mo

    Rent Zestimate®

    Refinance and save

    $6,088/mo

    Est. payment

    Refinancing to a lower rate could help reduce your monthly payments and save thousands over the life of the loan.

    See today's rates

    $6,088/mo

    Est. payment

    Explore your selling options

    Work with a Zillow partner agent

    Leverage their expertise and Zillow's premium Showcase listings to get your home seen by more buyers.

    Get started

    List with your own agent

    Get your home in front of millions of buyers by listing it on Zillow.

    Learn how to do it

    Sell it yourself

    Take full control of how buyers see your home on Zillow by listing For Sale by Owner (FSBO).

    List your home

    What's special

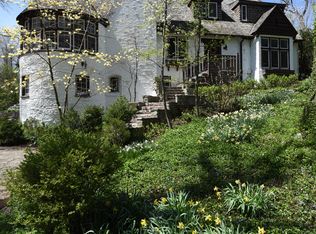
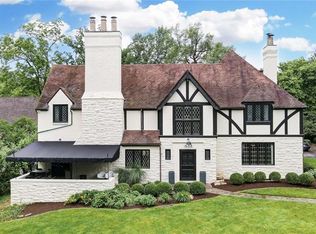
    Classic Beauty with numerous updates and a central location to schools and shopping. Enter into the Soaring Foyer with original Rookwood tile. Sun-filled rooms boast exquisite plaster relief work that catches your eye throughout the home. The main floor has a large Living Room, cozy Den and a private Sunroom Office overlooking the gardens. Four large Bedrooms on the second floor each have access to a full Bathroom, three in all. Renovated Master Suite with four closets. A staircase leads to the finished Attic with two Bedrooms and a full Bath. Finished Basement with a family friendly Rec Room, Utility Room, office/extra room and Half Bath adds approximately 595 additional square feet. A private, well tended yard with original fountain ensures you enjoy all this home offers. Windows on back and sides of house replaced in 2024. Kitchen remodel and expansion-removed wall, new cabinets, quartz countertops, Thermador appliances, hardwood flooring and new pendent lighting in 2022. New patio door with new stairs and railing outside 2022. Removed second floor carpet and refinished all hardwood floors and staircase 2021. Remodeled half bath on 1st floor 2022. Professional glazing of tile, tub and sink in 3rd upstairs bathroom and replaced toilet 2023. Added/replaced landscaping 2021/2023, Painted exterior of home 2022. Painted almost all interior walls and trim 2021/2022. Remodeled bar closet and put in new refrigerator and quartz countertop 2024. Sealed driveway 2024. New Back Storm Door 2023. New Hot Water Heater January 2025.

    Zillow last checked:

    Listing updated:

    Listed by:

    Timothy C Stammen (937)890-9111,

    Keller Williams Home Town Rlty

    Bought with:

    Lori Parks, 2021004204

    Keller Williams Advisors Rlty

    Source: DABR MLS,MLS#: 953242MLS LogoOriginating MLS: Dayton Area Board of REALTORS

    Facts & features

    Interior

    Bedrooms & bathrooms
    • Bedrooms: 5
    • Bathrooms: 6
    • Full bathrooms: 4
    • 1/2 bathrooms: 2
    • Main level bathrooms: 1
    Primary bedroom
    • Level: Second
    • Dimensions: 26 x 15
    Bedroom
    • Level: Second
    • Dimensions: 17 x 15
    Bedroom
    • Level: Second
    • Dimensions: 17 x 15
    Bedroom
    • Level: Second
    • Dimensions: 12 x 11
    Bedroom
    • Level: Third
    • Dimensions: 21 x 10
    Breakfast room nook
    • Level: Main
    • Dimensions: 12 x 7
    Dining room
    • Level: Main
    • Dimensions: 17 x 12
    Entry foyer
    • Level: Main
    • Dimensions: 20 x 9
    Family room
    • Level: Main
    • Dimensions: 16 x 12
    Florida room
    • Level: Main
    • Dimensions: 21 x 12
    Kitchen
    • Level: Main
    • Dimensions: 30 x 13
    Living room
    • Level: Main
    • Dimensions: 17 x 12
    Office
    • Level: Basement
    • Dimensions: 16 x 12
    Recreation
    • Level: Basement
    • Dimensions: 26 x 15
    Utility room
    • Level: Basement
    • Dimensions: 16 x 14
    Heating
    • Hot Water, Steam
    Cooling
    • Central Air, Window Unit(s)
    Appliances
    • Included: Dryer, Dishwasher, Disposal, Microwave, Range, Refrigerator, Water Softener, Wine Cooler, Washer, Gas Water Heater
    Features
    • Wet Bar, Ceiling Fan(s), High Speed Internet, Kitchen Island, Quartz Counters, Remodeled, Solid Surface Counters, Bar
    • Basement: Full,Finished
    • Has fireplace: Yes
    • Fireplace features: Multiple
    Interior area
    • Total structure area: 4,839
    • Total interior livable area: 4,839 sqft

    Property

    Parking
    • Total spaces: 2
    • Parking features: Attached, Garage, Two Car Garage, Garage Door Opener, Heated Garage
    • Attached garage spaces: 2
    Features
    • Levels: Three Or More
    • Stories: 3
    • Patio & porch: Patio
    • Exterior features: Sprinkler/Irrigation, Patio, Storage
    Lot
    • Size: 0.42 Acres
    • Dimensions: .42 Acre
    Details
    • Additional structures: Shed(s)
    • Parcel number: Q71008060005
    • Zoning: Residential
    • Zoning description: Residential

    Construction

    Type & style
    • Home type: SingleFamily
    • Architectural style: Tudor
    • Property subtype: Single Family Residence
    Materials
    • Brick, Frame, Other, Stone, Stucco
    Condition
    • Year built: 1932

    Utilities & green energy

    • Sewer: Storm Sewer
    • Water: Public
    • Utilities for property: Natural Gas Available, Sewer Available, Water Available, Cable Available

    Community & neighborhood

    Security
    • Security features: Smoke Detector(s), Surveillance System
    Location
    • Region: Dayton
    • Subdivision: City/Oakwood Rev

    Other

    Other facts
    • Listing terms: Conventional,FHA,VA Loan

    Price history

    DateEventPrice
    5/12/2026Sold$899,900$186/sqft
    Source: DABR MLS #953242 Report a problem
    4/13/2026Price change$899,900-5.2%$186/sqft
    Source: DABR MLS #953242 Report a problem
    3/2/2026Listed for sale$949,000-4.1%$196/sqft
    Source: DABR MLS #953242 Report a problem
    1/10/2026Listing removed$990,000$205/sqft
    Source: DABR MLS #935680 Report a problem
    9/4/2025Price change$990,000-5.7%$205/sqft
    Source: DABR MLS #935680 Report a problem
    7/11/2025Price change$1,050,000-3.7%$217/sqft
    Source: DABR MLS #935680 Report a problem
    6/24/2025Price change$1,090,000-5.2%$225/sqft
    Source: DABR MLS #935680 Report a problem
    6/3/2025Listed for sale$1,150,000+53.3%$238/sqft
    Source: DABR MLS #935680 Report a problem
    10/7/2021Sold$750,000-3.8%$155/sqft
    Source: Public Record Report a problem
    8/22/2021Pending sale$779,900$161/sqft
    Source: DABR MLS #844698 Report a problem
    7/19/2021Listed for sale$779,900+70.1%$161/sqft
    Source: DABR MLS #844698 Report a problem
    8/16/2013Sold$458,500+1.9%$95/sqft
    Source: Public Record Report a problem
    8/28/2011Listing removed$449,900$93/sqft
    Source: RE/MAX Victory #499912 Report a problem
    8/3/2011Price change$449,900-10%$93/sqft
    Source: RE/MAX Victory #499912 Report a problem
    6/17/2011Price change$499,900-3.7%$103/sqft
    Source: RE/MAX Victory #499912 Report a problem
    5/6/2011Listed for sale$519,000$107/sqft
    Source: RE/MAX Victory #499912 Report a problem

    Public tax history

    YearProperty taxesTax assessment
    2024$19,964 +4.7%$255,980
    2023$19,075 +6.8%$255,980 +28%
    2022$17,854 +0%$199,980
    2021$17,847 +0.4%$199,980
    2020$17,782 +1.8%$199,980 +9.9%
    2019$17,470 +8.7%$182,000
    2018$16,073 +1.3%$182,000
    2017$15,868 +3.2%$182,000 +13.5%
    2016$15,378 +6.3%$160,400
    2015$14,465 +1.4%$160,400
    2014$14,259 $160,400

    Find assessor info on the county website

    Neighborhood: 45419

    Nearby schools

    GreatSchools rating
    Schools provided by the listing agent
    • District: Oakwood

    Source: DABR MLS. This data may not be complete. We recommend contacting the local school district to confirm school assignments for this home.

    Get a cash offer in 3 minutes
    Find out how much your home could sell for in as little as 3 minutes with a no-obligation cash offer.
    Estimated market value
    $900,000
    Get a cash offer in 3 minutes
    Find out how much your home could sell for in as little as 3 minutes with a no-obligation cash offer.
    Estimated market value
    $900,000