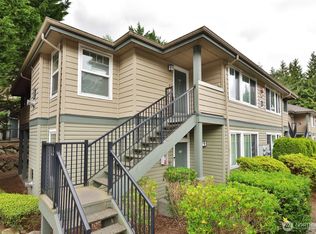
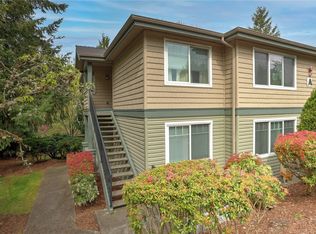
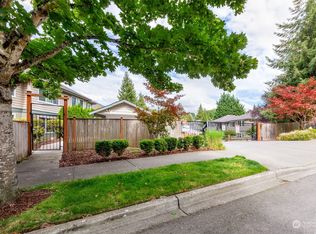

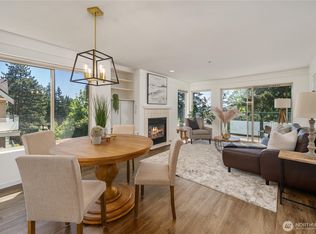
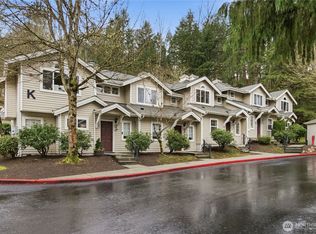
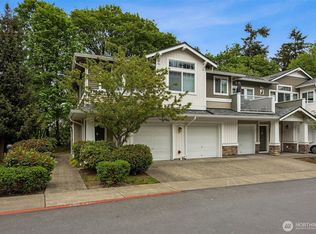
This 2 bed, 2 bath beautifully updated condo is the perfect place to call home with its warm and inviting layout. Highlights include updated kitchen with modern appliances, ensuite primary bathroom with custom shower, and 1-car garage with shelving. Enjoy a spacious private patio accessible from both the dining room and primary bedroom, ideal for entertaining. Strong HOA with no assessments. The welcoming, two-level community clubhouse is ideal for entertaining and includes a kitchen, gym and game area. Nestled in a quiet, beautifully landscaped community, this home is conveniently close to shops and restaurants. $3K lender credit when using Kevin Pennington with Equity Smart Home Loans!
Active
Listed by: John L. Scott, Inc.
$399,000
1500 S 18th Street #P201, Renton, WA 98055
2beds
1,068sqft
Est.: Get pre-qualified
Condominium
Built in 1999
-- sqft lot
$394,800 Zestimate®
$374/sqft
$588/mo HOA
What's special
Warm and inviting layoutQuiet beautifully landscaped community
- 12 days |
- 432 |
- 14 |
Zillow last checked:
Listing updated:
Listed by:
Tammie Kaye Thetford,
John L. Scott, Inc.,
Leighton Hughes Thetford,
John L. Scott, Inc.
Source: NWMLS as distributed by MLS GRID,MLS#: 2526150
Tour with a local agent
Facts & features
Interior
Bedrooms & bathrooms
- Bedrooms: 2
- Bathrooms: 2
- Full bathrooms: 2
- Main level bathrooms: 2
- Main level bedrooms: 2
Primary bedroom
- Level: Main
Bedroom
- Level: Main
Bathroom full
- Level: Main
Bathroom full
- Level: Main
Dining room
- Level: Main
Entry hall
- Level: Main
Kitchen with eating space
- Level: Main
Living room
- Level: Main
Utility room
- Level: Main
Heating
- Fireplace, Wall Furnace, Electric, Natural Gas
Cooling
- None
Appliances
- Included: Dishwasher, Disposal, Dryer, Microwave, Refrigerator, Stove(s)/Range(s), Washer, Dishwasher(s), Dryer(s), Garbage Disposal, Microwave(s), Refrigerator(s), Washer(s), Water Heater: Electric, Water Heater Location: Laundry, Cooking - Electric Hookup, Cooking-Electric, Dryer-Electric
- Laundry: Electric Dryer Hookup, Washer Hookup
Features
- Flooring: Vinyl
- Windows: Insulated Windows
- Number of fireplaces: 1
- Fireplace features: Main Level: 1, Fireplace
Interior area
- Total structure area: 1,068
- Total interior livable area: 1,068 sqft
Property
Parking
- Parking features: Individual Garage
- Has garage: Yes
Features
- Levels: One
- Stories: 1
- Entry location: Main
- Patio & porch: Cooking-Electric, Dryer-Electric, End Unit, Fireplace, Insulated Windows, Primary Bathroom, Top Floor, Vaulted Ceiling(s), Washer, Water Heater
- Has view: Yes
- View description: Territorial
Lot
- Features: Dead End Street, Paved
Details
- Parcel number: 7988500490
- Special conditions: Standard
Construction
Type & style
- Home type: Condo
- Architectural style: Condo (1 Level)
- Property subtype: Condominium
Materials
- Metal/Vinyl
- Roof: Composition
Condition
- Year built: 1999
Utilities & green energy
- Electric: Company: PSE
- Sewer: Company: Guardian Water & Power
- Water: Company: Guardian Water & Power
- Utilities for property: Xfinity/Comcast, Xfinity
Green energy
- Energy efficient items: Insulated Windows
Community & HOA
Community
- Features: Clubhouse, Fitness Center, Game/Rec Rm, Gated, Outside Entry
- Security: Security Service
- Subdivision: Benson Hill
HOA
- Services included: Common Area Maintenance, Maintenance Grounds, Security, Sewer
- HOA fee: $588 monthly
- HOA phone: 253-472-0825
Location
- Region: Renton
Financial & listing details
- Price per square foot: $374/sqft
- Tax assessed value: $401,000
- Annual tax amount: $4,130
- Date on market: 5/19/2026
- Cumulative days on market: 14 days
- Listing terms: Conventional,FHA,VA Loan
- Inclusions: Dishwasher(s), Dryer(s), Garbage Disposal, Microwave(s), Refrigerator(s), Stove(s)/Range(s), Washer(s)
Estimated market value
$394,800
$375,000 - $415,000
$2,241/mo
Price history
| Date | Event | Price |
|---|---|---|
| 5/20/2026 | Listed for sale | $399,000+64.9%$374/sqft |
Source:  NWMLS as distributed by MLS GRID #2526150 Report a problem NWMLS as distributed by MLS GRID #2526150 Report a problem | ||
| 2/9/2017 | Sold | $242,000+3%$227/sqft |
Source: NWMLS as distributed by MLS GRID #1057924 Report a problem | ||
| 1/13/2017 | Pending sale | $235,000$220/sqft |
Source: Windermere Real Estate/Maple Valley #1057924 Report a problem | ||
| 1/6/2017 | Listed for sale | $235,000+56.7%$220/sqft |
Source: Windermere Real Estate/Maple Valley #1057924 Report a problem | ||
| 9/15/2000 | Sold | $149,950$140/sqft |
Source: NWMLS as distributed by MLS GRID #20032441 Report a problem | ||
Public tax history
| Year | Property taxes | Tax assessment |
|---|---|---|
| 2024 | $4,130 -14.4% | $401,000 -10.7% |
| 2023 | $4,827 +37.5% | $449,000 +24.7% |
| 2022 | $3,512 +4.3% | $360,000 +20.8% |
| 2021 | $3,366 +3.4% | $298,000 +8% |
| 2020 | $3,255 +8.8% | $276,000 +9.5% |
| 2019 | $2,993 +6% | $252,000 +2.4% |
| 2018 | $2,823 -0.1% | $246,000 +15.5% |
| 2017 | $2,827 +39% | $213,000 +15.8% |
| 2016 | $2,034 | $184,000 +24.3% |
| 2015 | $2,034 | $148,000 -7.5% |
| 2014 | $2,034 | $160,000 +28% |
| 2013 | $2,034 | $125,000 +21.4% |
| 2012 | -- | $103,000 -27.5% |
| 2011 | -- | $142,000 -22% |
| 2010 | -- | $182,000 |
| 2009 | -- | $182,000 -3.7% |
| 2007 | -- | $189,000 +8.6% |
| 2006 | -- | $174,000 +6.1% |
| 2005 | -- | $164,000 +176.5% |
| 2001 | $713 | $59,322 |
Find assessor info on the county website
Monthly payment
Est. payment$--/mo
Payment breakdown
Explore the cost of this home by adjusting the details. Changes won't be saved.
All calculations are estimates and provided by Zillow, Inc. for informational purposes only. Actual amounts may vary.
HOA fees may include property taxes on listings classified as Co-Ops. Contact the listing agent and/or owner for fee details.
Mortgage interest rates are dependent on a number of factors, including credit score, down payment, and repayment length. Interest rate data provided by Zillow Group Marketplace, Inc. as of 1/1/1970 from various mortgage lenders with which we have lead or other similar arrangements; the Estimated Payment is an average of those rates.
See how much you could borrow to make a competitive offer.
Climate risks
Neighborhood: 98055
Nearby schools
GreatSchools rating
- 6/10Talbot Hill Elementary SchoolGrades: K-5Distance: 0.8 mi
- 4/10Dimmitt Middle SchoolGrades: 6-8Distance: 2.5 mi
- 3/10Renton Senior High SchoolGrades: 9-12Distance: 1.4 mi
A local agent can set up tours, give advice and negotiate with sellers.
A local lender can help you make sure your offer is ready when you are.

- Washington
- King County
- Renton
- 98055
- 1500 S 18th Street Unit P201
Nearby cities
Nearby neighborhoods
Nearby zip codes
Other Renton Topics
