A Rare Country Estate Where Luxury, Privacy & Lifestyle Meet Welcome to an extraordinary luxury estate set on 2.5 pristine, beautifully landscaped acres, offering the perfect blend of privacy, sophistication, functionality, and country living. Completely fenced and gated, this exceptional property features two beautifully appointed homes, expansive outdoor living, mature fruit trees, multiple outbuildings, and thoughtful upgrades throughout. The main residence of 2916 SQFT offers 3 bedrooms, an office, and 2.5 baths, while the separate guest home provides 1125 SQFT 2 bedrooms and 2 baths—perfect for extended family, guests, a private retreat, or additional income potential. Both homes feature interior laundry rooms, closed-cell foam insulation in the attics and walls, and energy-efficient double-pane windows for year-round comfort and efficiency. Inside the main home, you'll find beautiful bamboo flooring, solid 8-foot doors, and an impressive chef's kitchen designed for entertaining and everyday culinary excellence. The kitchen features a gas cooktop, two ovens, pot filler, gorgeous stone countertops, and solid wood cabinetry. Formal and family living spaces provide plenty of room to gather, relax, and entertain. Step outside and discover a true private oasis. The property features a seven-foot-deep saltwater pool, beautifully landscaped grounds with concrete curbing, and an impressive selection of established fruit trees, including peach, orange, avocado, grapefruit, and banana. Between the main home and detached garage is a charming cowboy-style summer kitchen, creating the ideal setting for outdoor cooking, entertaining, and enjoying the Florida lifestyle. The property also offers an impressive collection of functional outbuildings, including a detached 35' x 35' three-car garage, a fully electric workshop, and a separate utility shed with electric for lawn and equipment storage. A whole-property generator provides backup power for both homes, while an integrated water filtration system adds another layer of comfort and convenience. The property is equipped with two propane tanks, including a underground 200-gallon tank serving the main residence and an additional above ground leased 80-gallon tank serving the guest home. For those seeking a property that offers room to live, work, entertain, and enjoy the outdoors, this estate delivers. Horses and chickens are allowed, making this an exceptional opportunity for those looking to embrace a more self-sufficient and relaxed country lifestyle without sacrificing luxury. From the gated entrance and meticulously maintained acreage to the two residences, resort-style pool, expansive garage, workshops, fruit trees, and high-end finishes, this is far more than a home—it is a private luxury estate designed for the way you want to live.
For sale
$997,900
1500 SPRING GARDEN RANCH ROAD, DE LEON SPRINGS, FL 32130
5beds
4,041sqft
Single Family Residence
Built in 2015
2.5 Acres Lot
$953,100 Zestimate®
$247/sqft
$-- HOA
What's special
Gated entranceResort-style poolMature fruit treesSeven-foot-deep saltwater poolFully electric workshopMeticulously maintained acreageGorgeous stone countertops
- 31 days
- 1,051
- 89
Zillow last checked:
Listing updated:
Listed by:
Angel Crowson 386-785-5888,
DASH REAL ESTATE COMPANY 386-490-3632
Source: Stellar MLS,MLS#: V4950848 Originating MLS: West Volusia
Originating MLS: West Volusia
Facts & features
Interior
Bedrooms & bathrooms
- Bedrooms: 5
- Bathrooms: 5
- Full bathrooms: 4
- 1/2 bathrooms: 1
Rooms
- Room types: Den/Library/Office, Utility Room, Storage Rooms
Other
- Features: Walk-In Closet(s)
- Level: First
- Area: 169 Square Feet
- Dimensions: 13x13
Primary bedroom
- Features: En Suite Bathroom, Walk-In Closet(s)
- Level: First
- Area: 304 Square Feet
- Dimensions: 19x16
Bedroom 1
- Features: Built-in Closet
- Level: First
- Area: 121 Square Feet
- Dimensions: 11x11
Bedroom 2
- Features: Ceiling Fan(s), Built-in Closet
- Level: First
- Area: 132 Square Feet
- Dimensions: 12x11
Bedroom 3
- Features: Ceiling Fan(s), Built-in Closet
- Level: First
- Area: 143 Square Feet
- Dimensions: 13x11
Dinette
- Features: Ceiling Fan(s)
- Level: First
- Area: 176 Square Feet
- Dimensions: 16x11
Dining room
- Level: First
- Area: 77 Square Feet
- Dimensions: 11x7
Family room
- Level: First
- Area: 288 Square Feet
- Dimensions: 18x16
Kitchen
- Features: Pantry
- Level: First
- Area: 270 Square Feet
- Dimensions: 18x15
Kitchen
- Level: First
- Area: 120 Square Feet
- Dimensions: 12x10
Laundry
- Features: Built-In Shelving
- Level: First
- Area: 50 Square Feet
- Dimensions: 10x5
Living room
- Level: First
- Area: 169 Square Feet
- Dimensions: 13x13
Living room
- Level: First
- Area: 208 Square Feet
- Dimensions: 13x16
Office
- Level: First
- Area: 169 Square Feet
- Dimensions: 13x13
Heating
- Central
Cooling
- Central Air
Appliances
- Included: Oven, Dishwasher, Disposal, Dryer, Exhaust Fan, Gas Water Heater, Microwave, Range, Range Hood, Refrigerator, Washer, Water Filtration System
- Laundry: Electric Dryer Hookup, Inside, Laundry Room
Features
- Ceiling Fan(s), Eating Space In Kitchen, High Ceilings, Kitchen/Family Room Combo, Primary Bedroom Main Floor, Solid Surface Counters, Solid Wood Cabinets, Split Bedroom, Stone Counters, Walk-In Closet(s)
- Flooring: Bamboo, Carpet, Tile
- Doors: Outdoor Grill, Outdoor Kitchen
- Windows: Window Treatments
- Has fireplace: Yes
- Fireplace features: Family Room, Gas
Interior area
- Total structure area: 7,275
- Total interior livable area: 4,041 sqft
Video & virtual tour
Property
Parking
- Total spaces: 3
- Parking features: Driveway, Garage Door Opener, Off Street, Oversized
- Garage spaces: 3
- Has uncovered spaces: Yes
- Details: Garage Dimensions: 35X35
Features
- Levels: One
- Stories: 1
- Patio & porch: Covered, Front Porch, Porch, Rear Porch, Side Porch
- Exterior features: Irrigation System, Outdoor Grill, Outdoor Kitchen, Storage
- Has private pool: Yes
- Pool features: Gunite, In Ground, Salt Water
- Fencing: Fenced,Wire,Wood
- Has view: Yes
- View description: Pool
Lot
- Size: 2.5 Acres
- Features: Cleared, In County, Landscaped, Level, Private
- Residential vegetation: Fruit Trees, Mature Landscaping, Oak Trees, Trees/Landscaped
Details
- Additional structures: Guest House, Outdoor Kitchen, Shed(s), Storage, Workshop
- Parcel number: 600800000042
- Zoning: A-3
- Special conditions: None
Construction
Type & style
- Home type: SingleFamily
- Architectural style: Custom
- Property subtype: Single Family Residence
Materials
- Cement Siding
- Foundation: Slab
- Roof: Metal
Condition
- New construction: No
- Year built: 2015
Utilities & green energy
- Sewer: Septic Tank
- Water: Well
- Utilities for property: BB/HS Internet Available, Cable Connected, Electricity Connected
Community & HOA
Community
- Security: Security Gate, Smoke Detector(s)
- Pet fee: $0 monthly
- Subdivision: NONE
HOA
- Has HOA: No
Location
- Region: De Leon Springs
Financial & listing details
- Price per square foot: $247/sqft
- Tax assessed value: $806,884
- Annual tax amount: $6,212
- Date on market: 8/24/2026
- Cumulative days on market: 32 days
- Listing terms: Cash,Conventional,FHA,USDA Loan,VA Loan
- Ownership: Fee Simple
- Total actual rent: 0
- Electric utility on property: Yes
- Road surface type: Paved
Estimated market value
$953,100
$905,000 - $1.00M
$5,393/mo
Price history
| Date | Event | Price |
|---|---|---|
| 8/24/2026 | Listed for sale | $997,900+2843.7%$247/sqft |
Source:  Stellar MLS #V4950848 Report a problem Stellar MLS #V4950848 Report a problem | ||
| 6/10/2015 | Sold | $33,900-41.6%$8/sqft |
Source: Public Record Report a problem | ||
| 4/5/2007 | Sold | $58,000$14/sqft |
Source: Public Record Report a problem | ||
Public tax history
| Year | Property taxes | Tax assessment |
|---|---|---|
| 2025 | $6,212 +12.7% | $378,027 +3.8% |
| 2024 | $5,510 +3.2% | $364,133 +3% |
| 2023 | $5,336 +1.8% | $353,528 +3% |
| 2022 | $5,244 | $343,231 +32.8% |
| 2021 | -- | $258,455 +1.4% |
| 2020 | $3,921 | $254,887 +2.3% |
| 2019 | $3,921 -3% | $249,156 +1.9% |
| 2018 | $4,043 -8.9% | $244,510 +2.1% |
| 2017 | $4,438 | $239,481 +11.6% |
| 2016 | -- | $214,655 +741.8% |
| 2015 | -- | $25,500 -29.7% |
| 2014 | $825 | $36,250 |
| 2013 | -- | $36,250 |
| 2012 | -- | $36,250 |
| 2011 | -- | $36,250 |
| 2010 | -- | $36,250 -3.3% |
| 2009 | -- | $37,500 |
Find assessor info on the county website
Monthly payment
Est. payment
Payment breakdown
Explore the cost of this home by adjusting the details. Changes won't be saved.Climate risks
Neighborhood: 32130
Nearby schools
Schools provided by the listing agent
- Elementary: Louise S. McInnis Elem
- Middle: Deland Middle
- High: Deland High
Source: Stellar MLS. This data may not be complete. We recommend contacting the local school district to confirm school assignments for this home.
- $12,420-- bd-- ba-- sqftSpring Garden Ranch Rd, Deleon springs, FL 32130Off Market
- $--2.58 acresWinchester Lake Dr LOT 35, De Leon Springs, FL 32130Off Market
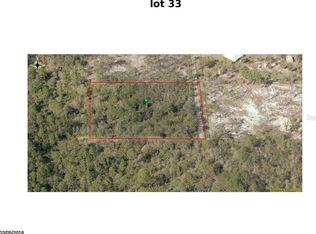
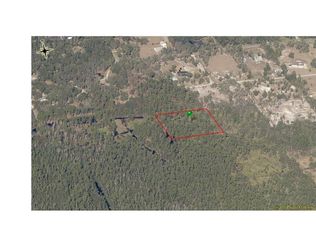
- $--2.5 acresWinchester Lake Dr, #lot 26,, DE LEON SPRINGS, FL 32130Off Market
- $888,6003 bd3 ba3.2k sqft1491 Winchester Lake Dr, De Leon Springs, FL 32130Off Market
Similar homes
- $1,099,9004 bd3 ba2.1k sqft1898 BLACKWELDER ROAD, DE LEON SPRINGS, FL 32130For Sale

 MLS ID #O6404259, Larry Ataide, FLORIDA HOMES REALTY & MORTGAGE. Stellar MLS
 - $899,0004 bd3 ba2.8k sqft1909 S FARM ROAD, DELAND, FL 32720New Construction
 MLS ID #V4951446, Merissa Hill, FAMILY REALTY OF CENTRAL FLA. Stellar MLS
 - $849,0004 bd4 ba2.9k sqft2391 BANANA STREET, DELAND, FL 32720For Sale
 MLS ID #O6442833, Rey Perez, Jr, IAD REAL ESTATE. Stellar MLS
 - $839,9004 bd3 ba3.3k sqft1685 MANOR WAY, DELAND, FL 32720For Sale
 MLS ID #O6434536, Andrea Aylett-Hosch, PINEAPPLE PLACE REALTY, LLC. Stellar MLS
 - $749,9003 bd3 ba2.2k sqft1640 RED DOG ROAD, DE LEON SPRINGS, FL 32130For SaleMLS ID #V4948584, Codie Tennant, GLORY INTL. REAL ESTATE CO. Stellar MLS
- $770,0003 bd4 ba3.2k sqft1806 GLENWOOD OAKS LANE, DELAND, FL 32720For SaleMLS ID #V4951210, Bee Powell, BEE REALTY CORP. Stellar MLS
- $1,450,0002 bd3 ba2.3k sqft1980 Lake Hires Rd, De Leon Springs, FL 32130For Sale
 MLS ID #1228420, Bill Navarra, Realty Pros Assured. DBAMLS
 - $897,0004 bd4 ba3.3k sqft530 N BLUE LAKE AVENUE, DELAND, FL 32724For SaleMLS ID #V4949136, Deborah Rood, TOWN AND COUNTRY REALTY. Stellar MLS
- $920,0004 bd4 ba3.2k sqft1515 RAMBLING OAKS LANE, DELAND, FL 32720For SaleMLS ID #NS1088851, Paul O'Brien, LOCAL LIVING REALTY GROUP. Stellar MLS
- $974,9004 bd4 ba3.2k sqft1619 MAGNOLIA AVENUE, DELAND, FL 32724New ConstructionMLS ID #V4949976, Jim McFadzean, Jr, BUYING PARADISE LLC. Stellar MLS
- $974,9004 bd4 ba3.2k sqft1623 MAGNOLIA AVENUE, DELAND, FL 32724New ConstructionMLS ID #V4949978, Jim McFadzean, Jr, BUYING PARADISE LLC. Stellar MLS
- $999,0004 bd4 ba3.3k sqft1624 GREENS DAIRY ROAD, DELAND, FL 32720New ConstructionMLS ID #NS1086636, Courtney Pupa, LOCAL LIVING REALTY GROUP. Stellar MLS
- $799,0004 bd3 ba3.1k sqft234 CROOKED TREE TRAIL, DELAND, FL 32724For SaleMLS ID #TB8547094, Greg Sullivan, BY OWNER.COM. Stellar MLS
- $999,9995 bd5 ba2.5k sqft135 LINDA SUE DRIVE, LAKE HELEN, FL 32744For SaleMLS ID #V4949539, Lita Handy-Peters, RE/MAX CENTRAL REALTY. Stellar MLS
- $669,0004 bd3 ba2.7k sqft1830 GLENWOOD OAKS LANE, DELAND, FL 32720For SaleMLS ID #V4950955, Bee Powell, BEE REALTY CORP. Stellar MLS
- $714,0003 bd3 ba2.2k sqft1104 N Boston Ave, Deland, FL 32724For SaleMLS ID #1231004, Debbie Ellis, EXP Realty LLC. DBAMLS
- $775,0004 bd3 ba3k sqft3520 TYNGSBOURGH DRIVE, DELAND, FL 32720For SaleMLS ID #NS1089131, Elliott Hagood, HOME & FAMILY REAL ESTATE & PROPERTY MANAGEMENT. Stellar MLS
- $749,0003 bd2 ba2.5k sqft1925 GLENWOOD OAKS LANE, DELAND, FL 32720For SaleMLS ID #V4950925, Sandra Otto, ADAMS, CAMERON & CO., REALTORS. Stellar MLS
- $1,149,0006 bd5 ba4.8k sqft2660 WINNEMISSETT OAKS DRIVE, DELAND, FL 32724For SaleMLS ID #V4949235, "West" Costa, COSTA REALTY PARTNERS LLC. Stellar MLS
- $667,0004 bd3 ba2.2k sqft3139 Cross Branch Rd, Deland, FL 32724For Sale
 MLS ID #M20056580, Ricou Hartman, Hartman Real Estate. Martin County REALTORS® of the Treasure Coast (MCRTC)
