Skip main navigation
Off market
  • $418,300

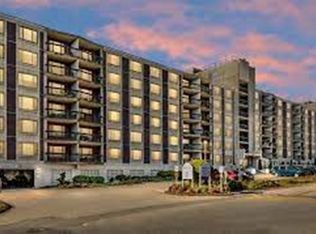
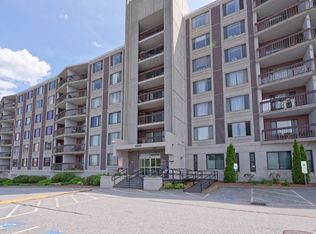
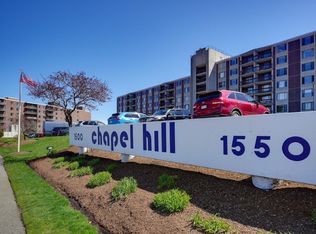
    1500 Worcester Rd APT 204, Framingham, MA 01702

    2beds
    1,295sqft
    Condominium
    Built in 1966
    -- sqft lot
    $418,300 Zestimate®
    $323/sqft
    $3,016 Estimated rent

    Home value

    $418,300

    $397,000 - $439,000

    $3,016/mo

    Zestimate® history
    Loading
    Loading...

    Owner options

    List your home for rent

    $3,016/mo

    Rent Zestimate®

    Find your next renter with Zillow Rental Manager. Plus, with online applications, you can quickly screen prospective tenants – for free.

    Learn more

    $3,016/mo

    Rent Zestimate®

    Refinance and save

    $3,270/mo

    Est. payment

    Refinancing to a lower rate could help reduce your monthly payments and save thousands over the life of the loan.

    See today's rates

    $3,270/mo

    Est. payment

    Explore your selling options

    Work with a Zillow partner agent

    Leverage their expertise and Zillow's premium Showcase listings to get your home seen by more buyers.

    Get started

    List with your own agent

    Get your home in front of millions of buyers by listing it on Zillow.

    Learn how to do it

    Sell it yourself

    Take full control of how buyers see your home on Zillow by listing For Sale by Owner (FSBO).

    List your home

    What's special

    Swimming poolOpen floor planSleek countertopsSs appliancesFitness roomLarge windowsRemodeled common areas

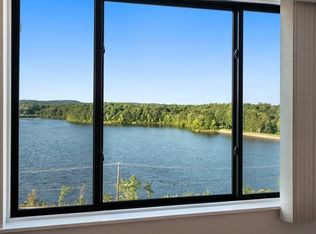
    Welcome to this elegant 2 bed, 2 bath Apt w/ a stunning view of the reservoir. This exceptional property offers a luxurious living experience. Spacious and well-designed living area. The open floor plan creates a seamless flow between the LR, DR, Bar and KIT. Large windows provide abundant natural light & captivating views of the reservoir. The kitchen boasts SS appliances & sleek countertops, making it a chef's delight. LR has a unique Decorative Fireplace. The master bed is a private retreat, featuring an en-suite bathroom. The 2nd bed offers flexibility, whether used as a guest room or a home office. ALL utilities & fantastic amenities (swimming pool, fitness room, playroom, clubroom, library) are included in condo fee. Amazing, refined entrance foyer & remodeled common areas. GARAGE parking is part of this stunning condo. Additional unlimited parking & guest parking are available. Indulge in the refreshing outdoor swimming pool. Convenient location: Close to Rt 9, MASS PIKE, I-495.

    This property is not currently displayed as for sale or rent on Zillow. This may be different from what's on other websites or public sources.
    Zillow last checked:

    Listing updated:

    Listed by:

    Marcia Pessanha 508-509-5996,

    REMAX Executive Realty 508-872-3113

    Bought with:

    Ivan Karamian

    Berkshire Hathaway HomeServices Realty Professionals

    Source: MLS PIN,MLS#: 73118781

    Facts & features

    Interior

    Bedrooms & bathrooms
    • Bedrooms: 2
    • Bathrooms: 2
    • Full bathrooms: 2
    Primary bedroom
    • Features: Bathroom - Full, Walk-In Closet(s), Closet, Flooring - Laminate, Window(s) - Picture, Remodeled, Closet - Double
    • Level: Second
    Bedroom 2
    • Features: Flooring - Laminate, Window(s) - Picture, Remodeled, Closet - Double
    • Level: Second
    Primary bathroom
    • Features: Yes
    Bathroom 1
    • Features: Bathroom - Full, Bathroom - Tiled With Shower Stall, Flooring - Stone/Ceramic Tile, Countertops - Stone/Granite/Solid, Countertops - Upgraded, Enclosed Shower - Fiberglass, Cabinets - Upgraded, Recessed Lighting, Remodeled
    • Level: Second
    Bathroom 2
    • Features: Bathroom - Full, Bathroom - Tiled With Tub, Flooring - Stone/Ceramic Tile, Countertops - Stone/Granite/Solid, Countertops - Upgraded, Cabinets - Upgraded, Recessed Lighting, Remodeled
    Dining room
    • Features: Closet, Flooring - Laminate, Open Floorplan, Remodeled, Closet - Double
    • Level: Second
    Kitchen
    • Features: Flooring - Laminate, Countertops - Stone/Granite/Solid, Countertops - Upgraded, Cabinets - Upgraded, Open Floorplan, Remodeled, Stainless Steel Appliances, Gas Stove
    • Level: Second
    Living room
    • Features: Flooring - Laminate, Balcony - Exterior, Open Floorplan, Remodeled
    • Level: Second
    Heating
    • Central, Forced Air, Natural Gas
    Cooling
    • Central Air
    Appliances
    • Included: Range, Dishwasher, Disposal, Refrigerator, Range Hood
    • Laundry: Common Area, In Building
    Features
    • Wet bar, Entrance Foyer
    • Flooring: Tile, Wood Laminate, Laminate
    • Doors: French Doors
    • Windows: Insulated Windows
    • Basement: None
    • Has fireplace: No
    • Common walls with other units/homes: 2+ Common Walls
    Interior area
    • Total structure area: 1,295
    • Total interior livable area: 1,295 sqft

    Property

    Parking
    • Total spaces: 3
    • Parking features: Under, Heated Garage, Deeded, Off Street, Common, Paved
    • Attached garage spaces: 1
    • Uncovered spaces: 2
    Accessibility
    • Accessibility features: Accessible Entrance
    Features
    • Entry location: Unit Placement(Upper,Front,Garden)
    • Exterior features: Balcony, Garden, Professional Landscaping, Other
    • Pool features: Association, In Ground
    • Has view: Yes
    • View description: Water, Other Water View (See Remarks)
    • Has water view: Yes
    • Water view: Other (See Remarks),Water
    Details
    • Parcel number: 4498684
    • Zoning: Condo
    • Other equipment: Intercom

    Construction

    Type & style
    • Home type: Condo
    • Property subtype: Condominium
    • Attached to another structure: Yes
    Materials
    • Frame, Brick
    • Roof: Shingle
    Condition
    • Updated/Remodeled,Remodeled
    • Year built: 1966

    Utilities & green energy

    • Sewer: Public Sewer
    • Water: Public
    • Utilities for property: for Gas Range, for Gas Oven

    Community & HOA

    Community
    • Features: Public Transportation, Shopping, Pool, Tennis Court(s), Park, Walk/Jog Trails, Golf, Medical Facility, Laundromat, Conservation Area, Highway Access, House of Worship, Private School, Public School, T-Station, University, Other
    • Security: Intercom, Security Guard, Other
    HOA
    • Amenities included: Pool, Laundry, Elevator(s), Recreation Facilities, Fitness Center, Clubroom, Storage, Garden Area, Clubhouse
    • Services included: Heat, Electricity, Gas, Water, Sewer, Insurance, Security, Maintenance Structure, Road Maintenance, Maintenance Grounds, Snow Removal, Trash, Air Conditioning
    • HOA fee: $637 monthly
    Location
    • Region: Framingham

    Financial & listing details

    • Price per square foot: $323/sqft
    • Tax assessed value: $315,500
    • Annual tax amount: $4,130
    • Date on market: 1/21/2026
    • Exclusions: Dining Room Chandelier And Seller's Personal Belongings.

    Price history

    DateEventPrice
    7/27/2023Sold$415,000$320/sqft
    Source: MLS PIN #73118781 Report a problem
    6/1/2023Listed for sale$415,000+70.9%$320/sqft
    Source: MLS PIN #73118781 Report a problem
    2/13/2008Sold$242,900$188/sqft
    Source: Public Record Report a problem

    Public tax history

    YearProperty taxesTax assessment
    2025$4,197 -1.9%$351,500 +2.4%
    2024$4,278 +3.6%$343,300 +8.8%
    2023$4,130 +4.2%$315,500 +9.4%
    2022$3,964 -0.7%$288,500 +1.5%
    2021$3,992 -1.3%$284,100 +5.2%
    2020$4,046 +4.7%$270,100 +7.5%
    2019$3,865 +1.6%$251,300 +7.9%
    2018$3,803 +4.2%$233,000 +6.6%
    2017$3,651 -1.4%$218,500 +2.5%
    2016$3,704 $213,100
    Find assessor info on the county website

    Neighborhood: 01702

    Nearby schools

    GreatSchools rating
    Get a cash offer in 3 minutes
    Find out how much your home could sell for in as little as 3 minutes with a no-obligation cash offer.
    Estimated market value
    $418,300
    Get a cash offer in 3 minutes
    Find out how much your home could sell for in as little as 3 minutes with a no-obligation cash offer.
    Estimated market value
    $418,300