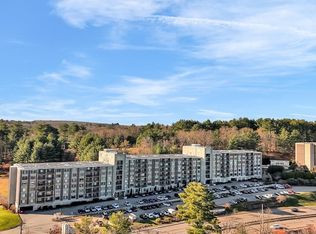
IMMACULATE and refreshed 2-bedroom, 2-bath residence on the peaceful side of the building facing the lush back yard & forest with DEEDED garage parking spot included in price. This bright unit features an open concept with large dining area and living room. The generous primary bedroom has a picture window looking out on the park like setting, a walk-in closet, and second closet. The primary bathroom has lovely white tile and a walk in shower. The second bedroom also has a picture window with a wonderful view and ample closet space. The second full bathroom has a linen closet and tub shower. The kitchen has newer and well maintained stainless steel appliances. Condo fees include heat, hot water, gas, electric, central A/C, landscaping, and snow removal. The on site management does an excellent job keeping this building in its current pristine condition. Other amenities include in ground pool with lifeguard, incredible fitness center, spa, club room with kitchen, and basement.
Sold for $351,000
$351,000
1500 Worcester Rd APT 405, Framingham, MA 01702
2beds
1,295sqft
Condominium
Built in 1966
-- sqft lot
$359,000 Zestimate®
$271/sqft
$2,810 Estimated rent
Home value
$359,000
$341,000 - $377,000
$2,810/mo
Zestimate® history
Owner options
List your home for rent
$2,810/mo
Rent Zestimate®
Find your next renter with Zillow Rental Manager. Plus, with online applications, you can quickly screen prospective tenants – for free.
$2,810/mo
Rent Zestimate®
Refinance and save
$2,378/mo
Est. payment
Refinancing to a lower rate could help reduce your monthly payments and save thousands over the life of the loan.
$2,378/mo
Est. payment
Explore your selling options
Work with a Zillow partner agent
Leverage their expertise and Zillow's premium Showcase listings to get your home seen by more buyers.
Get startedList with your own agent
Get your home in front of millions of buyers by listing it on Zillow.
Learn how to do itSell it yourself
Take full control of how buyers see your home on Zillow by listing For Sale by Owner (FSBO).
List your homeWhat's special
Zillow last checked:
Listing updated:
Listed by:
Katherine Haslam 401-418-2385,
Homes By Connect 401-323-3546,
Katherine Haslam 401-418-2385
Bought with:
Lynn Walsh
Coldwell Banker Realty - Leominster
Source: MLS PIN,MLS#: 73536533
Facts & features
Interior
Bedrooms & bathrooms
- Bedrooms: 2
- Bathrooms: 2
- Full bathrooms: 2
Primary bedroom
- Features: Bathroom - Full, Walk-In Closet(s), Closet, Flooring - Vinyl, Window(s) - Picture
- Level: First
- Area: 300
- Dimensions: 25 x 12
Bedroom 2
- Features: Closet, Flooring - Vinyl, Window(s) - Picture
- Level: First
- Area: 165
- Dimensions: 15 x 11
Bedroom 5
- Features: Flooring - Vinyl
Primary bathroom
- Features: Yes
Bathroom 1
- Features: Flooring - Stone/Ceramic Tile
- Level: First
- Area: 60
- Dimensions: 10 x 6
Bathroom 2
- Features: Flooring - Stone/Ceramic Tile
- Level: First
- Area: 40
- Dimensions: 5 x 8
Dining room
- Features: Flooring - Vinyl
- Level: First
- Area: 154
- Dimensions: 11 x 14
Kitchen
- Features: Flooring - Vinyl
- Level: First
- Area: 100
- Dimensions: 10 x 10
Living room
- Features: Closet, Flooring - Vinyl, Window(s) - Picture, Balcony - Exterior, Open Floorplan
- Level: First
- Area: 299
- Dimensions: 23 x 13
Heating
- Forced Air, Natural Gas
Cooling
- Central Air
Appliances
- Included: Range, Dishwasher, Microwave, Refrigerator, Freezer
- Laundry: In Building
Features
- Internet Available - Unknown, Elevator
- Has basement: Yes
- Has fireplace: No
- Common walls with other units/homes: 2+ Common Walls
Interior area
- Total structure area: 1,295
- Total interior livable area: 1,295 sqft
- Finished area above ground: 1,295
Property
Parking
- Total spaces: 2
- Parking features: Under, Assigned
- Attached garage spaces: 1
- Uncovered spaces: 1
Accessibility
- Accessibility features: Accessible Entrance
Features
- Entry location: Unit Placement(Back)
- Patio & porch: Porch
- Exterior features: Porch
- Pool features: Indoor
Details
- Parcel number: M:108 B:61 L:5776 U:405,4507879
- Zoning: CONDO
- Other equipment: Intercom
Construction
Type & style
- Home type: Condo
- Property subtype: Condominium
- Attached to another structure: Yes
Condition
- Year built: 1966
Utilities & green energy
- Electric: Generator
- Sewer: Public Sewer
- Water: Public
- Utilities for property: for Gas Range, for Electric Oven
Community & HOA
Community
- Features: Public Transportation, Shopping, Pool, Park, Laundromat, Highway Access, University
HOA
- Amenities included: Hot Water, Pool, Laundry, Elevator(s), Fitness Center, Clubroom, Storage
- Services included: Heat, Electricity, Gas, Water, Sewer, Insurance, Security, Maintenance Structure, Road Maintenance, Maintenance Grounds, Snow Removal, Trash, Air Conditioning
- HOA fee: $858 monthly
Location
- Region: Framingham
Financial & listing details
- Price per square foot: $271/sqft
- Tax assessed value: $364,900
- Annual tax amount: $4,357
- Date on market: 9/8/2026
Price history
| Date | Event | Price |
|---|---|---|
| 11/18/2026 | Sold | $351,000-5%$271/sqft |
Source: MLS PIN #73536533 Report a problem | ||
| 9/14/2026 | Pending sale | $369,500$285/sqft |
Source: MLS PIN #73536533 Report a problem | ||
| 9/8/2026 | Listed for sale | $369,500-1.5%$285/sqft |
Source: MLS PIN #73536533 Report a problem | ||
| 8/21/2026 | Listing removed | $375,000$290/sqft |
Source: MLS PIN #73536533 Report a problem | ||
| 6/16/2026 | Listed for sale | $375,000+61.6%$290/sqft |
Source: MLS PIN #73536533 Report a problem | ||
| 9/9/2010 | Sold | $232,000-18.9%$179/sqft |
Source: Public Record Report a problem | ||
| 6/21/2005 | Sold | $285,900$221/sqft |
Source: Public Record Report a problem | ||
Public tax history
| Year | Property taxes | Tax assessment |
|---|---|---|
| 2025 | $4,357 -1.7% | $364,900 +2.6% |
| 2024 | $4,432 +3.7% | $355,700 +8.9% |
| 2023 | $4,274 +4.2% | $326,500 +9.4% |
| 2022 | $4,101 -0.6% | $298,500 +1.6% |
| 2021 | $4,126 -1.3% | $293,700 +5.3% |
| 2020 | $4,179 +4.7% | $279,000 +7.5% |
| 2019 | $3,993 +1.5% | $259,600 +7.7% |
| 2018 | $3,935 +3.4% | $241,100 +5.9% |
| 2017 | $3,805 -1.4% | $227,700 +2.6% |
| 2016 | $3,858 | $222,000 |
Find assessor info on the county website
Neighborhood: 01702
Nearby homes
- $385,0002 bd2 ba1.2k sqft1500 Worcester Rd APT 221, Framingham, MA 01702Sold
- $270,0001 bd1 ba685 sqft1500 Worcester Rd APT 624, Framingham, MA 01702Sold

- $386,0002 bd2 ba1.2k sqft1500 Worcester Rd APT 202, Framingham, MA 01702Sold
- $287,5001 bd1 ba918 sqft1500 Worcester Rd APT 215, Framingham, MA 01702Sold
- $265,0001 bd1 ba918 sqft1500 Worcester Rd APT 217, Framingham, MA 01702Sold
- $315,0001 bd1 ba918 sqft1500 Worcester Rd APT 218, Framingham, MA 01702Sold
- $319,9001 bd1 ba918 sqft1500 Worcester Rd APT 219, Framingham, MA 01702Sold
- $410,0002 bd2 ba1.2k sqft1500 Worcester Rd APT 401, Framingham, MA 01702Sold
Nearby schools
GreatSchools rating
- 4/10Brophy Elementary SchoolGrades: K-5Distance: 0.9 mi
- 5/10Fuller Middle SchoolGrades: 6-8Distance: 2.3 mi
- 5/10Framingham High SchoolGrades: 9-12Distance: 3.5 mi
Get a cash offer in 3 minutes
Find out how much your home could sell for in as little as 3 minutes with a no-obligation cash offer.
Estimated market value
$359,000
Get a cash offer in 3 minutes
Find out how much your home could sell for in as little as 3 minutes with a no-obligation cash offer.
Estimated market value
$359,000
- Massachusetts
- Middlesex County
- Framingham
- 01702
- 1500 Worcester Rd Apartment 405
