Beautifully Updated 3-Bedroom Home on 4+ Acres in Conyers! Welcome home to this charming and recently updated 3-bedroom, 2-bathroom home situated on approximately 4 acres in Conyers. Offering approximately 1,950 square feet of comfortable living space, this property combines classic character, thoughtful updates, and plenty of room to enjoy the privacy of your own land. Inside, you'll find a spacious living room highlighted by beautiful exposed wood beams, a brick fireplace, and an inviting layout. Updated flooring throughout the home gives the interior a fresh, modern feel while maintaining its warm farmhouse character. The bright kitchen features crisp white cabinetry, generous counter space and stainless steel appliances that are only a few years old. The kitchen provides a comfortable and functional space for both everyday living and entertaining. The spacious primary bedroom offers a relaxing retreat, while the additional bedrooms provide flexibility for family, guests, a home office, or hobbies. Recent improvements provide additional peace of mind for the next owner. The roof is approximately 3 years old, the septic system has recently been pumped and inspected, and the kitchen appliances are only a few years old. Outside, the approximately 4-acre property provides plenty of privacy and room to enjoy the outdoors. There's ample space for recreation, gardening, pets, entertaining, or simply enjoying the peaceful surroundings. Move-in ready and full of charm-come see everything this Conyers property has to offer!
Active
$344,900
81 Crowell Rd SE, Conyers, GA 30094
3beds
1,950sqft
Single Family Residence
Built in 1960
4.03 Acres Lot
$338,500 Zestimate®
$177/sqft
$-- HOA
What's special
- 2 days |
- 56 |
- 6 |
Zillow last checked:
Listing updated:
Listed by:
Davis Oliver 678-993-4781,
Crossroads Realty LLC
Source: GAMLS,MLS#: 10825754
Facts & features
Interior
Bedrooms & bathrooms
- Bedrooms: 3
- Bathrooms: 2
- Full bathrooms: 2
- Main level bathrooms: 2
- Main level bedrooms: 3
Rooms
- Room types: Great Room, Laundry, Sun Room
Heating
- Central, Natural Gas
Cooling
- Central Air
Appliances
- Included: Dishwasher, Gas Water Heater, Microwave, Oven/Range (Combo), Refrigerator, Stainless Steel Appliance(s)
- Laundry: Common Area
Features
- Beamed Ceilings, Master On Main Level, Vaulted Ceiling(s), Walk-In Closet(s)
- Flooring: Laminate
- Basement: Crawl Space
- Attic: Pull Down Stairs
- Number of fireplaces: 1
- Fireplace features: Family Room, Wood Burning Stove
Interior area
- Total structure area: 1,950
- Total interior livable area: 1,950 sqft
- Finished area above ground: 1,950
- Finished area below ground: 0
Property
Parking
- Parking features: Detached, Garage
- Has garage: Yes
Features
- Levels: One
- Stories: 1
- Fencing: Back Yard,Chain Link
Lot
- Size: 4.03 Acres
- Features: Corner Lot
Details
- Additional structures: Garage(s), Second Garage, Shed(s), Workshop
- Parcel number: 0500020015
Construction
Type & style
- Home type: SingleFamily
- Architectural style: Ranch
- Property subtype: Single Family Residence
Materials
- Block, Brick, Press Board
- Foundation: Block
- Roof: Composition
Condition
- Updated/Remodeled
- New construction: No
- Year built: 1960
Utilities & green energy
- Sewer: Septic Tank
- Water: Public
- Utilities for property: Electricity Available, High Speed Internet, Natural Gas Available
Community & HOA
Community
- Features: None
- Security: Carbon Monoxide Detector(s), Security System, Smoke Detector(s)
- Subdivision: N/A
HOA
- Has HOA: No
- Services included: None
Location
- Region: Conyers
Financial & listing details
- Price per square foot: $177/sqft
- Tax assessed value: $204,800
- Annual tax amount: $3,136
- Date on market: 8/13/2026
- Listing agreement: Exclusive Right To Sell
- Electric utility on property: Yes
Estimated market value
$338,500
$322,000 - $355,000
$2,028/mo
Price history
| Date | Event | Price |
|---|---|---|
| 8/14/2026 | Listed for sale | $344,900+92.7%$177/sqft |
Source:  GAMLS #10825754 Report a problem GAMLS #10825754 Report a problem | ||
| 10/20/2021 | Sold | $179,000$92/sqft |
Source: Public Record Report a problem | ||
Public tax history
| Year | Property taxes | Tax assessment |
|---|---|---|
| 2025 | $1,982 -2.1% | $81,920 +1.3% |
| 2024 | $2,025 +205.9% | $80,880 +33.9% |
| 2023 | $662 -44.8% | $60,400 +5.4% |
| 2022 | $1,199 +54.7% | $57,280 +6.4% |
| 2021 | $775 +36.6% | $53,840 +8.7% |
| 2020 | $568 +36.9% | $49,520 +11.3% |
| 2019 | $415 +42.7% | $44,480 +10.1% |
| 2018 | $291 +350.2% | $40,400 +23.3% |
| 2017 | $65 +0% | $32,760 |
| 2016 | $65 | $32,760 |
| 2015 | $65 | $32,760 |
| 2014 | $65 +516.4% | $32,760 -14.8% |
| 2013 | $10 -89.8% | $38,440 |
| 2012 | $102 -81.8% | -- |
| 2011 | $562 -14.7% | $52,720 -6.1% |
| 2010 | $659 +27.3% | $56,160 +4.5% |
| 2009 | $517 +117% | $53,760 -0.1% |
| 2008 | $238 -0.4% | $53,840 |
| 2007 | $239 +14.5% | $53,840 +3.7% |
| 2006 | $209 +25% | $51,920 +4.3% |
| 2005 | $167 -21.8% | $49,760 -3.9% |
| 2004 | $214 | $51,771 -47.7% |
| 2003 | -- | $99,000 +150% |
| 2002 | $216 -16.3% | $39,600 |
| 2001 | $258 -66.9% | $39,600 |
| 2000 | $780 | $39,600 |
Find assessor info on the county website
Monthly payment
Est. payment
Payment breakdown
Explore the cost of this home by adjusting the details. Changes won't be saved.Climate risks
Neighborhood: 30094
Nearby schools
GreatSchools rating
- 4/10Barksdale Elementary SchoolGrades: PK-5Distance: 1 mi
- 5/10General Ray Davis Middle SchoolGrades: 6-8Distance: 3.3 mi
- 2/10Salem High SchoolGrades: 9-12Distance: 3.6 mi
Schools provided by the listing agent
- Elementary: Barksdale
- Middle: Gen Ray Davis
- High: Salem
Source: GAMLS. This data may not be complete. We recommend contacting the local school district to confirm school assignments for this home.
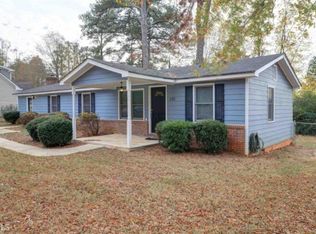
- $216,6003 bd2 ba1.2k sqft135 Crowell Rd SE, Conyers, GA 30094Off Market
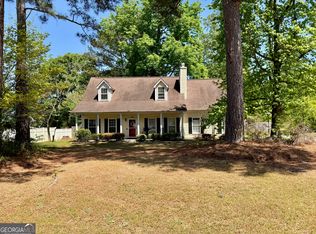
- $220,0003 bd2 ba1.6k sqft132 Crowell Rd SE, Conyers, GA 30094Sold
- $227,2003 bd2 ba1.5k sqft1101 Wedgewood Dr SE, Conyers, GA 30094Off Market
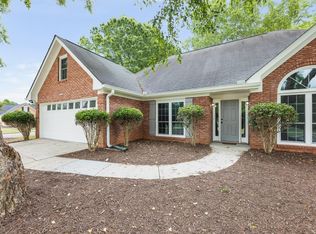
- $369,0003 bd2 ba1.9k sqft4520 Wentworth Pl SW, Conyers, GA 30094Sold
- $296,1004 bd3 ba2k sqft1100 Wedgewood Dr SE, Conyers, GA 30094Off Market
- $253,2003 bd2 ba2.1k sqft134 Crowell Rd SE, Conyers, GA 30094Off Market
- $302,2003 bd3 ba2.3k sqft137 Crowell Rd SE, Conyers, GA 30094Off Market
- $327,3004 bd3 ba2.3k sqft4522 Wentworth Pl SW, Conyers, GA 30094Off Market
A local agent can set up tours, give advice and negotiate with sellers.
Similar homes
- $365,0003 bd3 ba2.9k sqft5112 Kurt Ln SW, Conyers, GA 30094Active

 MLS ID #10825425, Dakota Bradley, Keller Williams Greater Athens. GAMLS
 - $330,0003 bd2 ba2.4k sqft346 Buckingham Dr SW, Conyers, GA 30094Active
 MLS ID #10822736, Mark Spain, Mark Spain Real Estate. GAMLS
 - $319,5004 bd3 ba1.9k sqft4530 Wentworth Pl SW, Conyers, GA 30094Active
 MLS ID #10817703, Eugen Voloti, Virtual Properties Realty.Net. GAMLS
 - $310,0003 bd2 ba2.1k sqft1511 Christian Cir SE, Conyers, GA 30013Active
 MLS ID #10824237, Jane D Johnson, Red Key Properties LLC. GAMLS
 - $430,0003 bd2 ba2.4k sqft1041 Forest Hills Dr SE, Conyers, GA 30094ActiveMLS ID #10824374, Diamond Wiggins, eXp Realty. GAMLS
- $289,9004 bd2 ba1.9k sqft203 Oglesby Bridge Rd, Conyers, GA 30094For Sale
 MLS ID #7810568, Tammy Farmer, Tammy Farmer Real Estate. FMLS GA
 - $289,9004 bd2 ba1.9k sqft203 Oglesby Bridge Rd SE, Conyers, GA 30094ActiveMLS ID #10811534, Tammy M Farmer, Tammy Farmer Real Estate. GAMLS
- $364,0004 bd2 ba2.7k sqft1620 Colonial South Dr SW, Conyers, GA 30094ActiveMLS ID #10816886, Teresa Sinclair, Southern Classic Realtors. GAMLS
- $--4 bd3 ba2k sqft146 Crowell Rd SE, Conyers, GA 30094AuctionServiceLink Auction
- $385,0003 bd2 ba1.4k sqft276 Oglesby Bridge Rd SE, Conyers, GA 30094ActiveMLS ID #10786564, Brittany M Hall, Southern Landmark Realty, LLC. GAMLS
- $354,0003 bd3 ba2.2k sqft1756 Colonial South Dr SW, Conyers, GA 30094ActiveMLS ID #10769847, David Haymore, The American Realty. GAMLS
- $--4 bd3 ba2.3k sqft745 Sugar Creek Trl SE, Conyers, GA 30094AuctionAuction.com 2
- $405,0003 bd2 ba2.3k sqft4207 Old Wood Dr, Conyers, GA 30094ActiveMLS ID #10810761, Joseph Stockdale, Joe Stockdale Real Estate. GAMLS
- $305,0003 bd3 ba1.5k sqft1051 Plantation Blvd SE, Conyers, GA 30094ActiveMLS ID #10812828, Bridget K Benito, Integrity Professionals Realty. GAMLS
- $--3 bd2 ba1.5k sqft1980 Christian Cir SE, Conyers, GA 30013AuctionAuction.com 2
- $384,9003 bd3 ba2.1k sqft2692 Abbey Ridge Rd SW, Conyers, GA 30094ActiveMLS ID #10783640, Wilson Property Partners, Bolst, Inc.. GAMLS
- $--4 bd3 ba2.7k sqft1009 SE McCoy Dr, Conyers, GA 30094AuctionAuction.com 2
- $349,9004 bd3 ba2.9k sqft4860 Thornwood Dr, Covington, GA 30016ActiveMLS ID #10825225, Tammy M Farmer, Tammy Farmer Real Estate. GAMLS
- $--3 bd2 ba1.8k sqft1407 Bailey Ct SW, Conyers, GA 30094AuctionServiceLink Auction
- $229,0004 bd3 ba2.3k sqft1102 Plantation Dr SE, Conyers, GA 30094ActiveMLS ID #10823122, Johnnie Howard, eXp Realty. GAMLS
