Welcome to 4891 Lake Forest Drive! This completely updated split-level gem offers 4 bedrooms and 2.5 bathrooms, boasting a BRAND NEW roof, a NEW water heater, NEW windows, NEW garage doors, and a NEW HVAC system for total peace of mind. NO CORNERS WERE CUT!!! From the moment you arrive, you are greeted by a charming rocking-chair front porch. Step inside to find a light-filled, fireside family room featuring fresh neutral paint and brand-new luxury vinyl plank (LVP) flooring that flows seamlessly throughout the entire home.The beautifully updated kitchen features a surplus of cabinet space and includes all appliances. Just off the kitchen, the dining area looks out to a newly installed rear deck-the perfect spot for evening relaxation and outdoor entertaining.Up a short flight of stairs, escape to the private owner's suite along with two additional spacious bedrooms and a full secondary bath. The lower level conveniently houses the laundry room and a handy half bath. On the lowest level, you'll discover a flexible bonus space-ideal as a fourth bedroom, a home office, a gym, or a playroom. This turnkey property is entirely move-in ready. All that's left to do is unpack! Schedule your private showing today.
Active
$350,000
4891 Lake Forest Dr SE, Conyers, GA 30094
4beds
--sqft
Single Family Residence
Built in 1986
0.65 Acres Lot
$346,700 Zestimate®
$--/sqft
$58/mo HOA
What's special
Beautifully updated kitchenCharming rocking-chair front porchSurplus of cabinet spaceIncludes all appliancesNewly installed rear deckFull secondary bathFresh neutral paint
- 2 days |
- 152 |
- 13 |
Zillow last checked:
Listing updated:
Listed by:
Shakenia Essien 404-274-3856,
Atlanta Communities
Source: GAMLS,MLS#: 10824778
Facts & features
Interior
Bedrooms & bathrooms
- Bedrooms: 4
- Bathrooms: 3
- Full bathrooms: 2
- 1/2 bathrooms: 1
Rooms
- Room types: Foyer, Laundry
Kitchen
- Features: Breakfast Area, Breakfast Room
Heating
- Central, Heat Pump
Cooling
- Ceiling Fan(s), Central Air, Electric
Appliances
- Included: Dishwasher, Dryer, Electric Water Heater, Microwave, Refrigerator, Washer
- Laundry: In Hall
Features
- Tray Ceiling(s), Walk-In Closet(s)
- Flooring: Other
- Windows: Double Pane Windows
- Basement: None
- Number of fireplaces: 1
- Fireplace features: Family Room
- Common walls with other units/homes: No Common Walls
Interior area
- Total structure area: 0
- Finished area above ground: 0
- Finished area below ground: 0
Video & virtual tour
Property
Parking
- Total spaces: 2
- Parking features: Garage
- Has garage: Yes
Features
- Levels: Multi/Split
- Patio & porch: Deck
- Body of water: None
Lot
- Size: 0.65 Acres
- Features: Private
- Residential vegetation: Wooded
Details
- Parcel number: 051B010122
- Special conditions: Investor Owned
Construction
Type & style
- Home type: SingleFamily
- Architectural style: Traditional
- Property subtype: Single Family Residence
Materials
- Brick
- Roof: Composition
Condition
- Updated/Remodeled
- New construction: No
- Year built: 1986
Utilities & green energy
- Sewer: Public Sewer
- Water: Public
- Utilities for property: Cable Available, Electricity Available, High Speed Internet, Natural Gas Available, Phone Available, Sewer Available, Underground Utilities, Water Available
Community & HOA
Community
- Features: Pool, Tennis Court(s)
- Security: Smoke Detector(s)
- Subdivision: Meadowbrook
HOA
- Has HOA: Yes
- Services included: Maintenance Grounds, Swimming, Tennis
- HOA fee: $700 annually
Location
- Region: Conyers
Financial & listing details
- Tax assessed value: $315,500
- Annual tax amount: $4,974
- Date on market: 8/13/2026
- Listing agreement: Exclusive Right To Sell
- Electric utility on property: Yes
Estimated market value
$346,700
$329,000 - $364,000
$1,874/mo
Price history
| Date | Event | Price |
|---|---|---|
| 8/13/2026 | Listed for sale | $350,000+131.8% |
Source:  GAMLS #10824778 Report a problem GAMLS #10824778 Report a problem | ||
| 4/28/2026 | Sold | $151,000+26.4% |
Source: Public Record Report a problem | ||
| 6/7/1994 | Sold | $119,500 |
Source: Public Record Report a problem | ||
Public tax history
| Year | Property taxes | Tax assessment |
|---|---|---|
| 2025 | $4,974 +2.5% | $126,200 +3.4% |
| 2024 | $4,853 +12.5% | $122,040 +12.9% |
| 2023 | $4,313 +49% | $108,080 +55.2% |
| 2022 | $2,895 -6.2% | $69,640 |
| 2021 | $3,087 -7% | $69,640 -5.4% |
| 2020 | $3,321 +20.5% | $73,600 +21.2% |
| 2019 | $2,755 +112.8% | $60,720 +9% |
| 2018 | $1,295 +49.9% | $55,720 +25.9% |
| 2017 | $864 | $44,240 |
| 2016 | $864 | $44,240 |
| 2015 | $864 -0.2% | $44,240 +1.9% |
| 2014 | $866 +14.6% | $43,400 -18% |
| 2013 | $756 -23% | $52,920 |
| 2012 | $982 -9.7% | -- |
| 2011 | $1,087 -10.3% | $52,920 -9.4% |
| 2010 | $1,212 -16.5% | $58,440 -20.6% |
| 2009 | $1,452 +30.6% | $73,640 |
| 2008 | $1,111 -1.8% | $73,640 -1.2% |
| 2007 | $1,132 +15% | $74,520 +10.2% |
| 2006 | $984 +2.3% | $67,640 +3% |
| 2005 | $962 -0.5% | $65,640 0% |
| 2004 | $966 | $65,654 -60% |
| 2003 | -- | $164,136 +284.9% |
| 2002 | $745 -10.6% | $42,640 |
| 2001 | $833 -8.2% | $42,640 |
| 2000 | $907 | $42,640 |
Find assessor info on the county website
Monthly payment
Est. payment
Payment breakdown
Explore the cost of this home by adjusting the details. Changes won't be saved.Climate risks
Neighborhood: 30094
Nearby schools
GreatSchools rating
- 4/10Barksdale Elementary SchoolGrades: PK-5Distance: 0.7 mi
- 5/10General Ray Davis Middle SchoolGrades: 6-8Distance: 4.6 mi
- 2/10Salem High SchoolGrades: 9-12Distance: 3.3 mi
Schools provided by the listing agent
- Elementary: Barksdale
- Middle: Gen Ray Davis
- High: Salem
Source: GAMLS. This data may not be complete. We recommend contacting the local school district to confirm school assignments for this home.
- $333,5003 bd2 ba2.2k sqft4883 Lake Forest Dr SE, Conyers, GA 30094Off Market
- $307,1005 bd3 ba2.6k sqft4895 Lake Forest Dr SE, Conyers, GA 30094Off Market

- $290,7004 bd2 ba2.8k sqft601 Tahoe Cir SE, Conyers, GA 30094Off Market
- $312,6003 bd2 ba2.3k sqft4869 Lake Forest Dr SE, Conyers, GA 30094Off Market
- $302,7004 bd2 ba2.9k sqft625 Tahoe Cir SE, Conyers, GA 30094Off Market
- $275,0003 bd3 ba1.6k sqft4894 Lake Forest Dr SE, Conyers, GA 30094Sold
- $260,0003 bd2 ba1.6k sqft4899 Lake Forest Dr SE, Conyers, GA 30094Sold
- $324,9003 bd3 ba1.9k sqft4859 Lake Forest Dr SE, Conyers, GA 30094Sold
A local agent can set up tours, give advice and negotiate with sellers.
Similar homes
- $365,0003 bd3 ba2.9k sqft5112 Kurt Ln SW, Conyers, GA 30094Active

 MLS ID #10825425, Dakota Bradley, Keller Williams Greater Athens. GAMLS
 - $344,9003 bd2 ba1.9k sqft81 Crowell Rd SE, Conyers, GA 30094Active
 MLS ID #10825754, Davis Oliver, Crossroads Realty LLC. GAMLS
 - $349,9004 bd3 ba2.9k sqft4860 Thornwood Dr, Covington, GA 30016Active
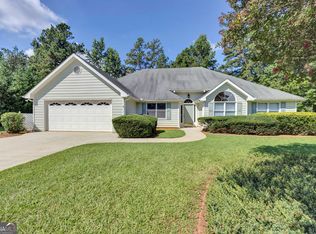 MLS ID #10825225, Tammy M Farmer, Tammy Farmer Real Estate. GAMLS
 - $364,0004 bd2 ba2.7k sqft1620 Colonial South Dr SW, Conyers, GA 30094Active
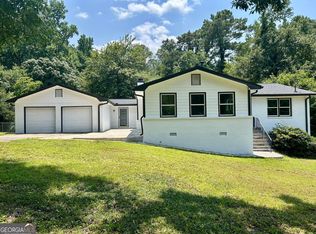 MLS ID #10816886, Teresa Sinclair, Southern Classic Realtors. GAMLS
 - $--4 bd3 ba2.9k sqft6468 Bellevue Dr SW, Conyers, GA 30094AuctionAuction.com 1
- $362,0005 bd3 ba3.6k sqft4760 Habersham Way SE, Conyers, GA 30094ActiveMLS ID #10783202, Tameka Nesby, Keller Williams Premier. GAMLS
- $330,0003 bd2 ba2.4k sqft346 Buckingham Dr SW, Conyers, GA 30094ActiveMLS ID #10822736, Mark Spain, Mark Spain Real Estate. GAMLS
- $430,0003 bd2 ba2.4k sqft1041 Forest Hills Dr SE, Conyers, GA 30094ActiveMLS ID #10824374, Diamond Wiggins, eXp Realty. GAMLS
- $--4 bd3 ba2.3k sqft745 Sugar Creek Trl SE, Conyers, GA 30094AuctionAuction.com 2
- $--4 bd3 ba2.7k sqft1009 SE McCoy Dr, Conyers, GA 30094AuctionAuction.com 2
- $299,9005 bd3 ba-- sqft1740 Deer Run Dr SW, Conyers, GA 30094ActiveMLS ID #10823830, JK Team, REMAX Around Atlanta. GAMLS
- $--4 bd3 ba2k sqft146 Crowell Rd SE, Conyers, GA 30094AuctionServiceLink Auction
- $319,5004 bd3 ba1.9k sqft4530 Wentworth Pl SW, Conyers, GA 30094ActiveMLS ID #10817703, Eugen Voloti, Virtual Properties Realty.Net. GAMLS
- $354,0003 bd3 ba2.2k sqft1756 Colonial South Dr SW, Conyers, GA 30094ActiveMLS ID #10769847, David Haymore, The American Realty. GAMLS
- $265,0003 bd2 ba-- sqft4887 Hull Rd SE, Conyers, GA 30094ActiveMLS ID #10823374, Violeta G Marinova, The House Squad. GAMLS
- $--3 bd2 ba1.8k sqft1407 Bailey Ct SW, Conyers, GA 30094AuctionServiceLink Auction
- $345,0004 bd3 ba2.6k sqft1206 Dover Pl SE, Conyers, GA 30013ActiveMLS ID #10787205, Nikki Crowder, Solutions First Realty LLC. GAMLS
- $309,9994 bd4 ba1.3k sqft821 Greenwood Trl SE, Conyers, GA 30094ActiveMLS ID #10627460, Xioma Mason, Mason & Mason Realty LLC. GAMLS
- $400,0004 bd3 ba2.5k sqft4090 Forest View Dr SE, Conyers, GA 30094ActiveMLS ID #10808161, Demetrice Goodman, Keller Williams Premier. GAMLS
- $287,5003 bd2 ba1.9k sqft4938 Lake Forest Dr SE, Conyers, GA 30094Off Market
