Welcome home to this beautifully maintained brick ranch nestled on a spacious, level lot in the established Thornwood community. Offering the ease of one-level living and a thoughtfully designed floor plan, this home combines timeless charm with comfortable everyday living. Step inside to a bright, open living room featuring soaring vaulted ceilings, abundant natural light, and a cozy fireplace that serves as the heart of the home. The spacious kitchen offers generous cabinet and countertop space, stainless steel appliances, and a breakfast area overlooking the backyard, while the separate dining room provides the perfect setting for family dinners, holidays, or entertaining guests. The oversized primary suite is a relaxing retreat complete with tray ceilings, a large walk-in closet, double vanities, a soaking tub, and a separate shower. Two additional bedrooms offer flexibility for family, guests, or a home office. Outside, you'll find one of this home's standout features-a large, level backyard with plenty of room to play, garden, entertain, or simply enjoy the peaceful surroundings. The rear deck provides the perfect place for morning coffee or weekend cookouts, while the attached two-car garage offers additional storage and convenience. Conveniently located with easy access to Highway 20, I-20, shopping, dining, and everyday conveniences, this move-in ready home offers the perfect balance of privacy, space, and accessibility. Don't miss your opportunity to make this Thornwood gem your own! Schedule your private showing today!
Active
$270,000
4841 Thornwood Dr, Covington, GA 30016
3beds
1,771sqft
Single Family Residence
Built in 1992
0.7 Acres Lot
$267,300 Zestimate®
$152/sqft
$3/mo HOA
What's special
Cozy fireplaceBeautifully maintained brick ranchRear deckLarge level backyardAttached two-car garageOne-level livingAbundant natural light
- 9 days |
- 165 |
- 16 |
Zillow last checked:
Listing updated:
Listed by:
Dakota Bradley 706-224-2122,
Keller Williams Greater Athens
Source: GAMLS,MLS#: 10823405
Facts & features
Interior
Bedrooms & bathrooms
- Bedrooms: 3
- Bathrooms: 2
- Full bathrooms: 2
- Main level bathrooms: 2
- Main level bedrooms: 3
Rooms
- Room types: Other
Heating
- Forced Air, Natural Gas
Cooling
- Central Air, Electric
Appliances
- Included: Other
- Laundry: In Hall
Features
- Double Vanity, High Ceilings, Master On Main Level, Separate Shower, Soaking Tub
- Flooring: Hardwood, Tile
- Basement: None
- Number of fireplaces: 1
Interior area
- Total structure area: 1,771
- Total interior livable area: 1,771 sqft
- Finished area above ground: 1,771
- Finished area below ground: 0
Property
Parking
- Parking features: Attached, Garage
- Has attached garage: Yes
Features
- Levels: One
- Stories: 1
Lot
- Size: 0.7 Acres
- Features: Other
Details
- Parcel number: 051D010029
Construction
Type & style
- Home type: SingleFamily
- Architectural style: Traditional
- Property subtype: Single Family Residence
Materials
- Brick
- Roof: Composition
Condition
- Resale
- New construction: No
- Year built: 1992
Utilities & green energy
- Sewer: Septic Tank
- Water: Public
- Utilities for property: Electricity Available, Water Available
Community & HOA
Community
- Features: None
- Subdivision: THORNWOOD
HOA
- Has HOA: Yes
- Services included: None
- HOA fee: $30 annually
Location
- Region: Covington
Financial & listing details
- Price per square foot: $152/sqft
- Tax assessed value: $292,700
- Annual tax amount: $3,024
- Date on market: 8/6/2026
- Cumulative days on market: 9 days
- Listing agreement: Exclusive Right To Sell
- Electric utility on property: Yes
Estimated market value
$267,300
$254,000 - $281,000
$1,898/mo
Price history
| Date | Event | Price |
|---|---|---|
| 8/11/2026 | Pending sale | $270,000$152/sqft |
Source:  Hive MLS #CL362039 Report a problem Hive MLS #CL362039 Report a problem | ||
| 8/11/2026 | Listed for sale | $270,000+68.8%$152/sqft |
Source:  GAMLS #10823405 Report a problem GAMLS #10823405 Report a problem | ||
| 10/21/2016 | Sold | $160,000-3%$90/sqft |
Source:  FMLS GA #5713662 Report a problem FMLS GA #5713662 Report a problem | ||
| 8/30/2016 | Pending sale | $165,000$93/sqft |
Source: Keller Williams - Atlanta - Sandy Springs #5713662 Report a problem | ||
| 7/25/2016 | Price change | $165,000-2.9%$93/sqft |
Source: Keller Williams - Atlanta - Sandy Springs #5713662 Report a problem | ||
| 6/29/2016 | Listed for sale | $170,000+19.7%$96/sqft |
Source: KELLER WILLIAMS RLTY, FIRST ATLANTA #5713662 Report a problem | ||
| 9/16/2009 | Sold | $142,000+1.5%$80/sqft |
Source: Public Record Report a problem | ||
| 7/11/2009 | Listed for sale | $139,900+14.8%$79/sqft |
Source: RAAE LLC 2 d/b/a RE/MAX Around Atlanta East #02704613 Report a problem | ||
| 5/12/1993 | Sold | $121,900$69/sqft |
Source: Public Record Report a problem | ||
Public tax history
| Year | Property taxes | Tax assessment |
|---|---|---|
| 2025 | $3,024 -2.4% | $117,080 |
| 2024 | $3,097 +73.3% | $117,080 +13.3% |
| 2023 | $1,787 -12% | $103,320 +16.4% |
| 2022 | $2,029 +6% | $88,760 +18.9% |
| 2021 | $1,915 +11.2% | $74,680 +6.3% |
| 2020 | $1,722 +20.9% | $70,280 +16.5% |
| 2019 | $1,425 +8.9% | $60,320 +7.7% |
| 2018 | $1,308 -0.8% | $56,000 -6.4% |
| 2017 | $1,319 +50.5% | $59,800 +34.3% |
| 2016 | $877 | $44,520 +4.8% |
| 2015 | $877 +7% | $42,480 +6% |
| 2014 | $820 +21.4% | $40,080 -10.9% |
| 2013 | $675 -14.1% | $44,960 |
| 2012 | $785 -9.6% | -- |
| 2011 | $869 -14.2% | $44,960 -11.8% |
| 2010 | $1,013 +45.6% | $51,000 -15.3% |
| 2009 | $695 +40.9% | $60,240 -7.1% |
| 2008 | $493 -9.3% | $64,840 -3.5% |
| 2007 | $544 +8.1% | $67,160 +4% |
| 2006 | $503 +228.6% | $64,600 +34.2% |
| 2005 | $153 -1.4% | $48,120 |
| 2004 | $155 | $48,120 -60% |
| 2003 | -- | $120,300 +150% |
| 2002 | $462 -16.9% | $48,120 |
| 2001 | $555 -12% | $48,120 |
| 2000 | $631 | $48,120 |
Find assessor info on the county website
Monthly payment
Est. payment
Payment breakdown
Explore the cost of this home by adjusting the details. Changes won't be saved.Climate risks
Neighborhood: 30016
Nearby schools
GreatSchools rating
- 4/10Barksdale Elementary SchoolGrades: PK-5Distance: 1.5 mi
- 5/10Memorial Middle SchoolGrades: 6-8Distance: 3.4 mi
- 2/10Salem High SchoolGrades: 9-12Distance: 2.9 mi
Schools provided by the listing agent
- Elementary: Barksdale
- Middle: Memorial
- High: Salem
Source: GAMLS. This data may not be complete. We recommend contacting the local school district to confirm school assignments for this home.
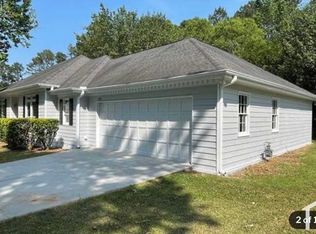
- $318,9003 bd2 ba-- sqft4831 Thornwood Dr, Covington, GA 30016Off Market
- $302,1003 bd2 ba2.1k sqft4851 Thornwood Dr, Covington, GA 30016Off Market
- $290,4003 bd2 ba1.8k sqft4821 Thornwood Dr, Covington, GA 30016Off Market
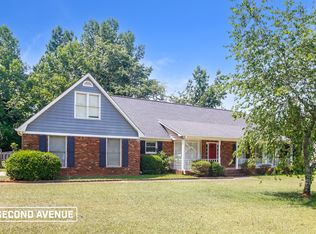
- $1,9254 bd2 ba2.1k sqft4830 Thornwood Dr, Covington, GA 30016For Rent
- $301,5003 bd4 ba2k sqft4861 Thornwood Dr, Covington, GA 30016Off Market
- $335,2003 bd2 ba2.1k sqft4840 Thornwood Dr, Covington, GA 30016Off Market
- $349,9004 bd3 ba2.9k sqft4860 Thornwood Dr, Covington, GA 30016For Sale
- $318,0003 bd2 ba1.9k sqft4811 Thornwood Dr, Covington, GA 30016Sold
A local agent can set up tours, give advice and negotiate with sellers.
Similar homes
- $289,9003 bd2 ba1.6k sqft245 Trotters Walk, Covington, GA 30016Active Under Contract

 MLS ID #10816355, Debi Jackson, Agents Realty LLC. GAMLS
 - $269,0003 bd2 ba1.4k sqft165 Lazy Hollow Ln, Covington, GA 30016Active
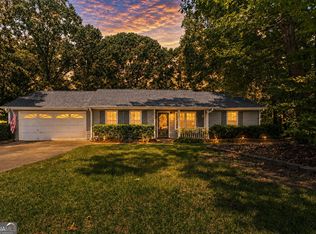 MLS ID #10792741, Samantha Roach, SouthSide, REALTORS. GAMLS
 - $312,0005 bd2 ba1.9k sqft100 Sable Cir, Covington, GA 30016Active
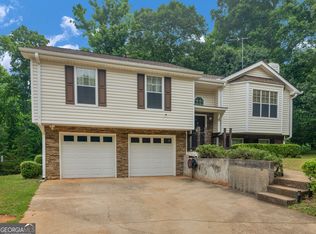 MLS ID #10815294, Hollie M Turner, Self Property Advisors. GAMLS
 - $314,8004 bd3 ba2k sqft75 Overlook Dr, Covington, GA 30016Active Under Contract
 MLS ID #10817614, David Urmetz, Virtual Properties Realty.com. GAMLS
 - $249,0003 bd2 ba1.4k sqft145 Arthurs Ln, Covington, GA 30016ActiveMLS ID #10770716, Tyler Moore, Keller Williams Lake Oconee. GAMLS
- $284,9003 bd2 ba2.1k sqft1320 Honey Creek Rd SE, Conyers, GA 30013ActiveMLS ID #10811394, Sherry L Terrell, REMAX Around Atlanta. GAMLS
- $300,0004 bd3 ba1.8k sqft40 Greenway Dr, Covington, GA 30016ActiveMLS ID #10781351, Mark Spain, Mark Spain Real Estate. GAMLS
- $309,9003 bd2 ba1.3k sqft30 Zebulon Pl, Covington, GA 30016ActiveMLS ID #10800413, Peter Ann Chin, Atlanta Communities. GAMLS
- $315,0002 bd2 ba1.6k sqft150 Knights Cir, Covington, GA 30016ActiveMLS ID #10812998, Kayla Clack, Morris Realty Co LLC. GAMLS
- $349,9004 bd3 ba2.1k sqft200 Cedar Rd, Covington, GA 30016ActiveMLS ID #10814977, Kevin Berry, Keller Williams Lake Oconee. GAMLS
- $255,0003 bd2 ba1.7k sqft634 Knollwood Cir SE, Conyers, GA 30094ActiveMLS ID #10572332, Brianna Lee, Keller Williams Premier. GAMLS
- $285,0003 bd2 ba1.7k sqft218 River Trace Ct, McDonough, GA 30253ActiveMLS ID #10823869, Alexis Longmire, Market South Properties Inc.. GAMLS
- $249,0003 bd2 ba1.4k sqft859 King Dr SE, Conyers, GA 30094ActiveMLS ID #10813736, Julie Greenlee, Keller Williams Realty Atl. Partners. GAMLS
- $315,0003 bd2 ba2.3k sqft75 Bermuda Way, Covington, GA 30016Active Under ContractMLS ID #10790102, LeAnne M Long, RE/MAX Around Atlanta East. GAMLS
- $299,0003 bd2 ba1.5k sqft130 Morningside Dr, Jackson, GA 30233ActiveMLS ID #10822337, Janet Cherney, Coldwell Banker Bullard Realty. GAMLS
- $264,9003 bd2 ba1.7k sqft2521 Country Club Dr, Conyers, GA 30013ActiveMLS ID #10810090, Knitra W Norwood, KWN Realty & Property Management Inc. GAMLS
- $240,0004 bd3 ba1.9k sqft3738 Windy Hill Dr SE, Conyers, GA 30013ActiveMLS ID #10790912, Mark Spain, Mark Spain Real Estate. GAMLS
- $299,0003 bd2 ba2.1k sqft95 Five Oaks Dr, Covington, GA 30014ActiveMLS ID #10818386, Lauren Brake, Keller Williams Premier. GAMLS
- $274,9003 bd2 ba1.5k sqft323 Cattlemans Cir, McDonough, GA 30252ActiveMLS ID #10815739, Erin Hicks, The Legacy Real Estate Group. GAMLS
- $265,9003 bd2 ba1.5k sqft121 Rosser Rd, McDonough, GA 30252ActiveMLS ID #10815326, Whittney R Self, Self Property Advisors. GAMLS
