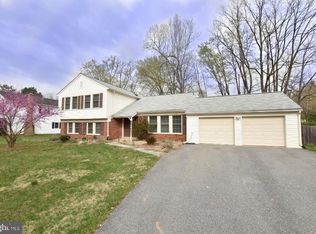
You have been waiting for this one for months! It’s here - call your lender now! Featuring 4 br and 2.5 ba, this 4-level split in beautiful Manor Lake delivers! Rare 2 car attached garage! One of the larger lots in the subdivision gives you real outdoor room with a custom built flagstone entry patio, a rear deck, and a fully fenced, well cared for, yard. And you haven’t even been inside yet! The kitchen is the clear winner here—Viking appliances, a large granite island with pendant lighting, and finishes that leave every comparable listing looking ordinary. Hardwood floors run through the main living and upstairs hall and bedroom areas. An addition on the main level flexes easily into an entertaining space, a rec room, or a private office depending on your needs. Updated baths bring a fresh, modern edge without overdoing it. Fresh paint throughout. The lower level with a wood burning fireplace has brand-new carpeting for an instant upgrade. A dedicated theater room takes movie nights and game days to the next level! Plenty of storage throughout the house means you can actually keep things organized! The overall layout just makes sense for daily life and bigger gatherings alike. Convenience is built in with quick access to ICC - 200. Rockville, Twinbrook, and Glenmont Metro stations sit close enough to make commuting to DC/NoVa straightforward. Rockville Town Square puts shopping and dining options right at your fingertips. Nature stays within an easy reach: Lake Frank, Lake Needwood, hiking and walking trails, and biking routes are very close by. Public and private golf clubs add even more local options. Olney Town Center rounds out the nearby amenities with its own solid mix of spots. The combination of updates and usable space makes the home feel current from the moment you walk in. Every level serves a purpose. Rocking Spring handles both everyday routines and weekend hosting with ease. It stands out in Manor Lake for the first class upgrades, strong lot size, and incredible location. Schedule your tour today!
For sale
$799,900
15004 Rocking Spring Dr, Rockville, MD 20853
4beds
2,807sqft
Single Family Residence
Built in 1970
0.4 Acres Lot
$786,500 Zestimate®
$285/sqft
$-- HOA
What's special
- 15 days
- 840
- 72
Likely to sell faster than
Zillow last checked:
Listing updated:
Listed by:
John Kirk 240-678-2533,
Real Broker, LLC 8504500442,
Co-Listing Agent: Stacey M Kuzma 301-785-1152,
Real Broker, LLC
Source: Bright MLS,MLS#: MDMC2254776
Facts & features
Interior
Bedrooms & bathrooms
- Bedrooms: 4
- Bathrooms: 3
- Full bathrooms: 2
- 1/2 bathrooms: 1
Rooms
- Room types: Basement
Basement
- Level: Lower
Heating
- Forced Air, Natural Gas, Electric
Cooling
- Central Air, Electric
Appliances
- Included: Microwave, Built-In Range, Dishwasher, Disposal, Dryer, Refrigerator, Washer, Water Heater, Gas Water Heater
- Laundry: In Basement
Features
- Family Room Off Kitchen, Open Floorplan, Kitchen Island, Kitchen - Table Space, Primary Bath(s), Upgraded Countertops, Block Walls, Dry Wall
- Flooring: Hardwood, Carpet, Tile/Brick, Wood
- Windows: Replacement, Window Treatments
- Basement: Finished,Heated,Improved
- Number of fireplaces: 1
- Fireplace features: Mantel(s), Screen
Interior area
- Total structure area: 2,862
- Total interior livable area: 2,807 sqft
- Finished area above ground: 2,232
- Finished area below ground: 575
Property
Parking
- Total spaces: 2
- Parking features: Garage Door Opener, Driveway, Private, Attached
- Attached garage spaces: 2
- Has uncovered spaces: Yes
Accessibility
- Accessibility features: None
Features
- Levels: Multi/Split,Four
- Stories: 4
- Patio & porch: Deck
- Exterior features: Lighting, Extensive Hardscape, Play Area
- Pool features: None
- Fencing: Back Yard
- Has view: Yes
- View description: Trees/Woods, Street
Lot
- Size: 0.4 Acres
- Features: Premium, Suburban
Details
- Additional structures: Above Grade, Below Grade
- Parcel number: 160800751003
- Zoning: R200
- Special conditions: Standard
Construction
Type & style
- Home type: SingleFamily
- Property subtype: Single Family Residence
Materials
- Frame, Masonry, Brick Front, Block
- Foundation: Block
- Roof: Shingle
Condition
- Excellent
- New construction: No
- Year built: 1970
Utilities & green energy
- Sewer: Public Sewer
- Water: Public
- Utilities for property: Cable Available, Natural Gas Available, Fiber Optic, Cable
Community & HOA
Community
- Subdivision: Manor Lake
HOA
- Has HOA: No
Location
- Region: Rockville
Financial & listing details
- Price per square foot: $285/sqft
- Tax assessed value: $765,733
- Annual tax amount: $9,080
- Date on market: 9/30/2026
- Listing agreement: Exclusive Agency
- Listing terms: Cash,Conventional,FHA,VA Loan
- Ownership: Fee Simple
Estimated market value
$786,500
$747,000 - $826,000
$3,719/mo
Price history
| Date | Event | Price |
|---|---|---|
| 10/1/2026 | Listed for sale | $799,900+28%$285/sqft |
Source:  Bright MLS #MDMC2254776 Report a problem Bright MLS #MDMC2254776 Report a problem | ||
| 5/17/2017 | Sold | $625,000$223/sqft |
Source: Public Record Report a problem | ||
| 4/6/2017 | Pending sale | $625,000$223/sqft |
Source: Long & Foster Real Estate, Inc. #MC9903143 Report a problem | ||
| 4/1/2017 | Listed for sale | $625,000+22.4%$223/sqft |
Source: Long & Foster Real Estate, Inc. #MC9903143 Report a problem | ||
| 2/14/2005 | Sold | $510,500$182/sqft |
Source: Public Record Report a problem | ||
Public tax history
| Year | Property taxes | Tax assessment |
|---|---|---|
| 2026 | $9,548 +13.8% | $765,733 +5.1% |
| 2025 | $8,388 +7.3% | $728,400 +7.3% |
| 2024 | $7,817 +7.7% | $679,033 +7.8% |
| 2023 | $7,255 +13.3% | $629,667 +8.5% |
| 2022 | $6,404 +4.6% | $580,300 +4.5% |
| 2021 | $6,123 +4.6% | $555,333 +4.7% |
| 2020 | $5,851 +7.9% | $530,367 +4.9% |
| 2019 | $5,424 -0.2% | $505,400 +2.7% |
| 2018 | $5,434 -0.1% | $491,900 +2.8% |
| 2017 | $5,442 +17.8% | $478,400 +2.9% |
| 2016 | $4,617 | $464,900 |
| 2015 | $4,617 | $464,900 |
| 2014 | $4,617 | $464,900 -0.9% |
| 2013 | -- | $469,200 |
| 2012 | -- | $469,200 |
| 2011 | -- | $469,200 -13.4% |
| 2010 | -- | $541,790 +4.2% |
| 2009 | -- | $520,186 +4.3% |
| 2008 | -- | $498,583 +4.5% |
| 2007 | -- | $476,980 +13.6% |
| 2006 | -- | $419,880 +15.7% |
| 2005 | -- | $362,780 +18.7% |
| 2004 | -- | $305,680 |
| 2003 | -- | $305,680 +21.2% |
| 2002 | -- | $252,286 +11.8% |
| 2001 | -- | $225,590 |
Find assessor info on the county website
Monthly payment
Est. payment
Payment breakdown
Explore the cost of this home by adjusting the details. Changes won't be saved.Climate risks
Neighborhood: Aspen Hill
Nearby schools
Schools provided by the listing agent
- Elementary: Flower Valley
- Middle: Earle B. Wood
- High: Rockville
- District: Montgomery County Public Schools
Source: Bright MLS. This data may not be complete. We recommend contacting the local school district to confirm school assignments for this home.
Similar homes
- $760,0005 bd3 ba2.7k sqft14712 Waterway Dr, Rockville, MD 20853For Sale
 MLS ID #MDMC2259170, Richard Prigal, RLAH @properties. Bright MLS
 - $749,9005 bd3 ba3.1k sqft5408 Marlin St, Rockville, MD 20853For Sale
 MLS ID #MDMC2253688, Jane Weissman, Coldwell Banker Realty. Bright MLS
 - $825,0004 bd3 ba2.6k sqft4616 Norbeck Rd, Rockville, MD 20853For Sale
 MLS ID #MDMC2255876, Lisa P Johnson, Weichert, REALTORS. Bright MLS
 - $845,0004 bd3 ba3.6k sqft15104 Georgia Ave, Rockville, MD 20853For Sale
 MLS ID #MDMC2258118, Lisa P Johnson, Weichert, REALTORS. Bright MLS
 - $820,0004 bd3 ba2.6k sqft4320 Flower Valley Dr, Rockville, MD 20853For SaleMLS ID #MDMC2244352, Robert Crow, RE/MAX Realty Group. Bright MLS
- $729,0004 bd4 ba2.7k sqft5502 Amesfield Ct, Rockville, MD 20853For SaleMLS ID #MDMC2256222, Mr. Josh Pratt, EXP Realty, LLC. Bright MLS
- $839,0005 bd3 ba3.1k sqft15401 Hannans Way, Rockville, MD 20853For SaleMLS ID #MDMC2254442, Robert Lewert, Robert Lewert Real Estate. Bright MLS
- $799,9904 bd4 ba2.5k sqft617 Aster Blvd, Rockville, MD 20850For SaleMLS ID #MDMC2254374, Megan Meekin, Compass. Bright MLS
- $799,0004 bd3 ba1.9k sqft4305 Bel Pre Rd, Rockville, MD 20853For SaleMLS ID #MDMC2240102, Mr. Reza Rofougaran, VMDC Realty LLC. Bright MLS
- $810,0004 bd3 ba2.5k sqft16613 Leopold Ter, Rockville, MD 20855For SaleMLS ID #MDMC2259478, Joseph Huff, Long & Foster Real Estate, Inc.. Bright MLS
- $820,0004 bd4 ba3k sqft13200 Beaver Ter, Rockville, MD 20853For SaleMLS ID #MDMC2257700, Dale Ross, Pioneer Realty, Inc.. Bright MLS
- $715,0004 bd3 ba2k sqft5308 Mill View Ct, Rockville, MD 20855For SaleMLS ID #MDMC2251712, Jay Bowen, Samson Properties. Bright MLS
- $599,0004 bd2 ba2.2k sqft4401 Bestor Dr, Rockville, MD 20853For SaleMLS ID #MDMC2249868, Victor Llewellyn, Long & Foster Real Estate, Inc.. Bright MLS
- $549,0005 bd3 ba2k sqft14018 Drake Dr, Rockville, MD 20853For SaleMLS ID #MDMC2260110, Karen Parnes, Your Way Realty LLC. Bright MLS
- $875,0004 bd4 ba2.8k sqft17208 Macduff Ave, Olney, MD 20832For SaleMLS ID #MDMC2258774, Caroline Doong, RE/MAX Realty Centre, Inc.. Bright MLS
- $699,0004 bd3 ba1.5k sqft17613 Kirk Ln, Rockville, MD 20853For SaleMLS ID #MDMC2242828, Karen Rollings, EXP Realty, LLC. Bright MLS
- $699,5005 bd3 ba2.4k sqft13410 Dowlais Dr, Rockville, MD 20853For SaleMLS ID #MDMC2246234, Betsy Thurston, Long & Foster Real Estate, Inc.. Bright MLS
- $650,0003 bd4 ba2.2k sqft14010 Flint Rock Rd, Rockville, MD 20853For SaleMLS ID #MDMC2232832, Nina Davis, Weichert, REALTORS. Bright MLS
- $797,0005 bd5 ba2.5k sqft17616 Prince David Dr, Olney, MD 20832For SaleMLS ID #MDMC2255752, Victor Llewellyn, Long & Foster Real Estate, Inc.. Bright MLS
- $639,9004 bd2 ba1.8k sqft13538 Vandalia Dr, Rockville, MD 20853For SaleMLS ID #MDMC2252904, Sonia Foronda, Argent Realty, LLC. Bright MLS
