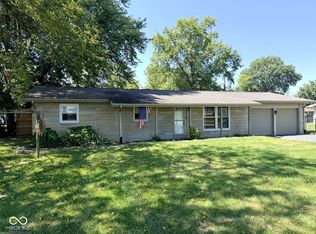
Beautifully Renovated and Move-In Ready! Welcome to this beautifully updated home featuring numerous improvements throughout. Recent updates include a new A/C, new downstairs flooring, refurbished hardwood stairs, new carpet in the bedrooms, fresh interior paint, and a new kitchen with appliances. Outside, enjoy fresh landscaping, a fully fenced backyard, and a patio with a pergola and fan-perfect for relaxing or entertaining. Additional highlights include a 2022 roof, huge driveway, and oversized 2-car garage offering plenty of parking and storage. With stylish updates inside and great outdoor spaces, this home is ready for its next owner!
Active
Price cut: $10.1K (9/10)
$299,900
15007 N Bluff Rd, Edinburgh, IN 46124
3beds
1,870sqft
Residential, Single Family Residence
Built in 1973
0.4 Acres Lot
$-- Zestimate®
$160/sqft
$-- HOA
What's special
- 47 days
- 407
- 44
Zillow last checked:
Listing updated:
Listed by:
Monica Williams monicalwilliams@kw.com,
Keller Williams Indy Metro Partners
Source: MIBOR as distributed by MLS GRID,MLS#: 22123046
Facts & features
Interior
Bedrooms & bathrooms
- Bedrooms: 3
- Bathrooms: 3
- Full bathrooms: 2
- 1/2 bathrooms: 1
- Main level bathrooms: 1
Primary bedroom
- Level: Upper
- Area: 240 Square Feet
- Dimensions: 16x15
Bedroom 2
- Level: Upper
- Area: 121 Square Feet
- Dimensions: 11x11
Bedroom 3
- Level: Upper
- Area: 165 Square Feet
- Dimensions: 11x15
Dining room
- Level: Main
- Area: 140 Square Feet
- Dimensions: 10x14
Family room
- Level: Main
- Area: 400 Square Feet
- Dimensions: 16x25
Kitchen
- Level: Main
- Area: 121 Square Feet
- Dimensions: 11x11
Heating
- Forced Air, Natural Gas
Cooling
- Central Air
Appliances
- Included: Dishwasher, Dryer, Disposal, Microwave, Electric Oven, Refrigerator, Washer
- Laundry: Upper Level
Features
- Attic Access, Kitchen Island, Ceiling Fan(s)
- Windows: Wood Work Painted
- Has basement: No
- Attic: Access Only
Interior area
- Total structure area: 1,870
- Total interior livable area: 1,870 sqft
Property
Parking
- Total spaces: 2
- Parking features: Attached, Concrete, Garage Door Opener
- Attached garage spaces: 2
Features
- Levels: Two
- Stories: 2
- Patio & porch: Covered
- Fencing: Fenced,Full
Lot
- Size: 0.4 Acres
Details
- Parcel number: 030504420003100009
- Horse amenities: None
Construction
Type & style
- Home type: SingleFamily
- Architectural style: Traditional
- Property subtype: Residential, Single Family Residence
Materials
- Vinyl With Brick
- Foundation: Block
Condition
- New construction: No
- Year built: 1973
Utilities & green energy
- Water: Public
Community & HOA
Community
- Subdivision: Talberton Addition
HOA
- Has HOA: No
Location
- Region: Edinburgh
Financial & listing details
- Price per square foot: $160/sqft
- Tax assessed value: $230,400
- Annual tax amount: $1,522
- Date on market: 8/28/2026
- Cumulative days on market: 48 days
Estimated market value
Not available
Estimated sales range
Not available
Not available
Price history
| Date | Event | Price |
|---|---|---|
| 9/10/2026 | Price change | $299,900-3.3%$160/sqft |
Source:  MIBOR as distributed by MLS GRID #22123046 Report a problem MIBOR as distributed by MLS GRID #22123046 Report a problem | ||
| 8/28/2026 | Listed for sale | $310,000+61%$166/sqft |
Source: MIBOR as distributed by MLS GRID #22123046 Report a problem | ||
| 7/6/2026 | Sold | $192,500-15.1%$103/sqft |
Source: Public Record Report a problem | ||
| 9/25/2025 | Sold | $226,800-16%$121/sqft |
Source: Public Record Report a problem | ||
| 9/8/2022 | Sold | $270,000-1.8%$144/sqft |
Source: MIBOR as distributed by MLS GRID #21874474 Report a problem | ||
| 8/9/2022 | Pending sale | $275,000$147/sqft |
Source: MIBOR as distributed by MLS GRID #21874474 Report a problem | ||
| 7/29/2022 | Listed for sale | $275,000+55.4%$147/sqft |
Source: MIBOR as distributed by MLS GRID #21874474 Report a problem | ||
| 2/21/2020 | Sold | $177,000$95/sqft |
Source: MIBOR as distributed by MLS GRID #21687157 Report a problem | ||
| 1/15/2020 | Pending sale | $177,000$95/sqft |
Source: Family Tree Realty, LLC #21687157 Report a problem | ||
| 1/9/2020 | Listed for sale | $177,000+121.2%$95/sqft |
Source: Family Tree Realty, LLC #21687157 Report a problem | ||
| 11/3/2003 | Sold | $80,000$43/sqft |
Source: Public Record Report a problem | ||
Public tax history
| Year | Property taxes | Tax assessment |
|---|---|---|
| 2025 | $1,843 +19.6% | $230,400 -4.9% |
| 2024 | $1,541 +40.1% | $242,200 +13.5% |
| 2023 | $1,100 +12.1% | $213,400 +34.2% |
| 2022 | $981 +11.9% | $159,000 +9% |
| 2021 | $877 -46.5% | $145,900 +13.4% |
| 2020 | $1,638 +143.9% | $128,700 +12.1% |
| 2019 | $671 +3.7% | $114,800 -2% |
| 2018 | $647 +0.2% | $117,100 +2.2% |
| 2017 | $646 -1.1% | $114,600 |
| 2016 | $654 -5.5% | $114,600 +0.4% |
| 2014 | $692 | $114,200 -2.3% |
| 2013 | $692 -1.1% | $116,900 +0.3% |
| 2012 | $699 +7.1% | $116,600 +3.9% |
| 2011 | $653 -0.7% | $112,200 |
| 2010 | $658 +18.7% | $112,200 |
| 2009 | $554 -63.4% | $112,200 +1.3% |
| 2007 | $1,514 | $110,800 -0.7% |
| 2006 | -- | $111,600 +19.7% |
| 2005 | -- | $93,200 |
Find assessor info on the county website
Monthly payment
Est. payment
Payment breakdown
Explore the cost of this home by adjusting the details. Changes won't be saved.Climate risks
Neighborhood: Pleasant View Village
Nearby schools
Schools provided by the listing agent
- Elementary: Taylorsville Elementary School
- Middle: Northside Middle School
- High: Columbus North High School
Source: MIBOR as distributed by MLS GRID. This data may not be complete. We recommend contacting the local school district to confirm school assignments for this home.
Similar homes
- $249,9003 bd2 ba2.4k sqft403 S Main St, Edinburgh, IN 46124Active
 MLS ID #22125550, Annie Nasby, Runnebohm Realty, LLC. MIBOR as distributed by MLS GRID
 - $248,0004 bd2 ba2.2k sqft2311 N 500 W, Columbus, IN 47201Active
 MLS ID #22131476, Wade Myers, Hoosier Brokers, Inc. MIBOR as distributed by MLS GRID
 - $279,5003 bd2 ba1.2k sqft4370 N 200 W, Columbus, IN 47201Active
 MLS ID #22122783, Greg Simo, Weichert, REALTORS®. MIBOR as distributed by MLS GRID
 - $269,9003 bd3 ba1.4k sqft4734 N Hackberry Ct, Columbus, IN 47201Active
 MLS ID #22099588, Heather Fox, Hoosier Brokers, Inc. MIBOR as distributed by MLS GRID
 - $284,0004 bd3 ba2k sqft2943 Prairie Stream Way, Columbus, IN 47203For Sale
 MLS ID #844725, Keri Hir, Keri Hir. NIRA as distributed by MLS GRID
 - $344,0004 bd3 ba2.1k sqft4140 Kennedy Dr, Columbus, IN 47203For SaleMLS ID #845453, Keri Hir, Keri Hir. NIRA as distributed by MLS GRID
