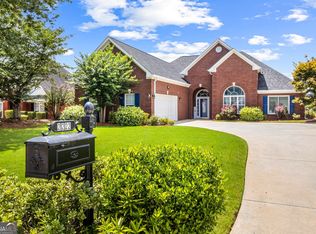
Move-in ready and beautifully updated ranch home! This spacious home features an open floor plan, abundant natural light, new luxury LVP flooring, updated fixtures, and fresh interior paint throughout. The spacious kitchen offers a breakfast area, pantry, new quartz countertops, stylish backsplash, and stainless-steel appliances. Bathrooms have been beautifully upgraded with new tiled showers, glass sliding doors, new vanities, and new toilets. The large family room features a cozy fireplace and cathedral ceiling and opens to the kitchen and dining areas. The primary suite offers vaulted ceilings, a comfortable sitting area, a large walk-in closet, and a private bath with a separate tub and shower. Three additional oversized bedrooms provide plenty of space for family, guests, a home office, or other needs. Two standout features of this home are the extra-wide driveway, providing ample parking, and the two-story detached storage building, offering abundant storage plus plenty of room for aworkshop, hobbies, or other projects. Enjoy the private, fully fenced backyard, perfect for entertaining, relaxing, gardening, or outdoor activities. A wonderful combination of space, style, comfort, and functionality—truly move-in ready and ready to welcome you home!
Active
$339,000
3234 Old Salem Rd SE, Conyers, GA 30013
4beds
1,995sqft
:
Get pre-qualified$2,287/mo
Single Family Residence, Residential
Built in 2000
0.37 Acres Lot
$337,300 Zestimate®
$170/sqft
$-- HOA
What's special
Cozy fireplaceTwo-story detached storage buildingNew toiletsOpen floor planAbundant natural lightPrivate fully fenced backyardComfortable sitting area
- 2 days |
- 177 |
- 14 |
Zillow last checked:
Listing updated:
Listed by:
CC YANG,
Prosources Realty, LLC. 678-361-5228
Source: FMLS GA,MLS#: 7816219
Facts & features
Interior
Bedrooms & bathrooms
- Bedrooms: 4
- Bathrooms: 3
- Full bathrooms: 3
- Main level bathrooms: 3
- Main level bedrooms: 4
Primary bedroom
- Features: Master on Main, Oversized Master
- Level: Master on Main, Oversized Master
Bedroom
- Features: Master on Main, Oversized Master
Primary bathroom
- Features: Separate Tub/Shower
Dining room
- Features: Dining L, Great Room
Kitchen
- Features: Breakfast Room, Cabinets White, Pantry, Stone Counters
Heating
- Central, Electric, Heat Pump
Cooling
- Ceiling Fan(s), Central Air, Electric, Heat Pump
Appliances
- Included: Dishwasher, Disposal, Electric Range, Electric Water Heater, Gas Water Heater
- Laundry: Laundry Room
Features
- Cathedral Ceiling(s), Tray Ceiling(s)
- Flooring: Luxury Vinyl
- Windows: None
- Basement: None
- Number of fireplaces: 1
- Fireplace features: Family Room
- Common walls with other units/homes: No Common Walls
Interior area
- Total structure area: 1,995
- Total interior livable area: 1,995 sqft
Video & virtual tour
Property
Parking
- Total spaces: 2
- Parking features: Garage
- Garage spaces: 2
Accessibility
- Accessibility features: None
Features
- Levels: One
- Stories: 1
- Patio & porch: Covered, Front Porch, Rear Porch
- Exterior features: Private Yard, No Dock
- Pool features: None
- Spa features: None
- Fencing: Back Yard
- Has view: Yes
- View description: City, Trees/Woods
- Waterfront features: None
- Body of water: None
Lot
- Size: 0.37 Acres
- Dimensions: 154 x 106
- Features: Back Yard, Front Yard
Details
- Additional structures: None
- Parcel number: 079B010116
- Other equipment: None
- Horse amenities: None
Construction
Type & style
- Home type: SingleFamily
- Architectural style: Traditional
- Property subtype: Single Family Residence, Residential
Materials
- Aluminum Siding, Brick
- Foundation: Slab
- Roof: Shingle
Condition
- Resale
- New construction: No
- Year built: 2000
Utilities & green energy
- Electric: 110 Volts
- Sewer: Public Sewer
- Water: Private
- Utilities for property: Electricity Available, Natural Gas Available, Sewer Available, Water Available
Green energy
- Energy efficient items: None
- Energy generation: None
Community & HOA
Community
- Features: None
- Security: None
- Subdivision: Gardens At Fieldstone
HOA
- Has HOA: No
Location
- Region: Conyers
Financial & listing details
- Price per square foot: $170/sqft
- Tax assessed value: $315,200
- Annual tax amount: $2,189
- Date on market: 8/13/2026
- Cumulative days on market: 2 days
- Electric utility on property: Yes
- Road surface type: None
Estimated market value
$337,300
$320,000 - $354,000
$2,067/mo
Price history
| Date | Event | Price |
|---|---|---|
| 8/13/2026 | Listed for sale | $339,000+77.2%$170/sqft |
Source:  FMLS GA #7816219 Report a problem FMLS GA #7816219 Report a problem | ||
| 2/6/2026 | Sold | $191,351+19.6%$96/sqft |
Source: Public Record Report a problem | ||
| 11/6/2025 | Sold | $160,000+9.1%$80/sqft |
Source: Public Record Report a problem | ||
| 12/21/2004 | Sold | $146,700$74/sqft |
Source: Public Record Report a problem | ||
Public tax history
| Year | Property taxes | Tax assessment |
|---|---|---|
| 2025 | $2,189 -3.1% | $126,080 +12.1% |
| 2024 | $2,258 +48% | $112,440 +3.4% |
| 2023 | $1,526 -12.7% | $108,720 +15.3% |
| 2022 | $1,748 +16.8% | $94,320 +22% |
| 2021 | $1,496 +21.5% | $77,280 +9.6% |
| 2020 | $1,231 +68% | $70,520 +30.1% |
| 2019 | $733 +5.5% | $54,200 +2.8% |
| 2018 | $694 -32.1% | $52,720 +6% |
| 2017 | $1,023 +0% | $49,720 |
| 2016 | $1,023 | $49,720 +13.3% |
| 2015 | $1,023 +19.5% | $43,880 +12.6% |
| 2014 | $856 +33.4% | $38,960 -29.4% |
| 2013 | $641 -38.2% | $55,160 |
| 2012 | $1,039 -13.4% | -- |
| 2011 | $1,199 -9% | $56,920 -8.7% |
| 2010 | $1,318 -0.2% | $62,320 -8.7% |
| 2009 | $1,320 +45% | $68,240 +6.2% |
| 2008 | $911 -0.1% | $64,280 |
| 2007 | $912 +2.4% | $64,280 +1.6% |
| 2006 | $890 +26.7% | $63,280 +17.5% |
| 2005 | $703 -63.8% | $53,840 +1.1% |
| 2004 | $1,940 | $53,280 -60% |
| 2003 | -- | $133,200 +150% |
| 2002 | $1,855 -2.8% | $53,280 |
| 2001 | $1,908 | $53,280 +732.5% |
| 2000 | -- | $6,400 |
Find assessor info on the county website
Monthly payment
Est. payment
Payment breakdown
Explore the cost of this home by adjusting the details. Changes won't be saved.Climate risks
Neighborhood: 30013
Nearby schools
GreatSchools rating
- 4/10Peek's Chapel Elementary SchoolGrades: PK-5Distance: 0.6 mi
- 5/10Memorial Middle SchoolGrades: 6-8Distance: 0.3 mi
- 2/10Salem High SchoolGrades: 9-12Distance: 0.8 mi
Schools provided by the listing agent
- Elementary: Peek's Chapel
- Middle: Memorial
- High: Salem
Source: FMLS GA. This data may not be complete. We recommend contacting the local school district to confirm school assignments for this home.
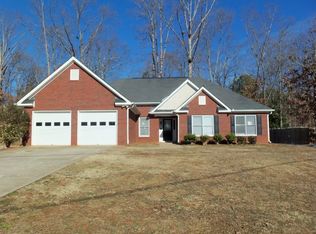
- $279,2004 bd-- ba1.9k sqft3236 Old Salem Rd SE, Conyers, GA 30013Off Market
- $316,5003 bd2 ba2.4k sqft3233 Lindas Cir SE, Conyers, GA 30013Off Market
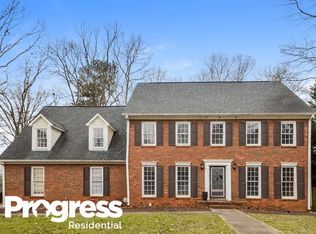
- $326,9004 bd2 ba2.5k sqft3231 Lindas Cir SE, Conyers, GA 30013Off Market
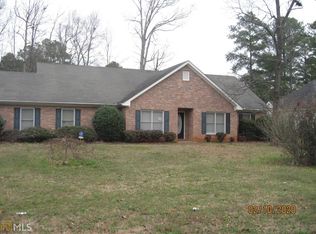
- $279,0004 bd2 ba2k sqft3238 Old Salem Rd SE, Conyers, GA 30013Off Market
- $282,2003 bd2 ba1.9k sqft3235 Lindas Cir SE, Conyers, GA 30013Off Market
- $278,4004 bd2 ba2k sqft3100 Gross Way SE, Conyers, GA 30013Off Market
- $319,3004 bd3 ba2.3k sqft1900 Kevin Dr SE, Conyers, GA 30013Off Market
- $310,7004 bd3 ba2k sqft1922 Kevin Dr SE, Conyers, GA 30013Off Market
A local agent can set up tours, give advice and negotiate with sellers.
Similar homes
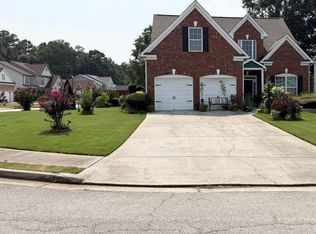
- $359,9004 bd3 ba2.2k sqft3147 Baywood Ct, Conyers, GA 30013Active
 MLS ID #10814184, Christine Smith, Homeland Realty Group. GAMLS
 - $349,9003 bd3 ba2.1k sqft3219 Lindas Cir SE, Conyers, GA 30013Active
 MLS ID #10770991, Natalia Shmigelsky, Drake Realty, Inc.. GAMLS
 - $380,0004 bd2 ba2.4k sqft2222 Jessowen Way SE, Conyers, GA 30013Active
 MLS ID #10815133, Duwyna Verrett, Keller Williams West Atlanta. GAMLS
 - $360,0003 bd3 ba2.5k sqft2335 Ettas Cir SE, Conyers, GA 30013Active
 MLS ID #10788183, Julie Adams, Atlanta Communities. GAMLS
 - $399,9004 bd2 ba2.2k sqft2333 Ettas Cir SE, Conyers, GA 30013ActiveMLS ID #10811233, Tamieka Green, Virtual Properties Realty.com. GAMLS
- $--4 bd4 ba2.9k sqft2693 Harvest Dr SE, Conyers, GA 30013AuctionXome
- $361,9004 bd3 ba2.3k sqft621 Slate Rd, Conyers, GA 30013ActiveMLS ID #10825262, Dale Hill, LGI Homes Realty LLC. GAMLS
- $345,9003 bd3 ba1.7k sqft505 Plant Rd, Conyers, GA 30013ActiveMLS ID #10825245, Dale Hill, LGI Homes Realty LLC. GAMLS
- $364,8004 bd3 ba2.3k sqft1633 Brentwood Xing SE, Conyers, GA 30013ActiveMLS ID #10768774, Vicki Rickett, PVH Real Estate. GAMLS
- $310,0004 bd2 ba2.2k sqft3661 Pennington Dr SE, Conyers, GA 30013ActiveMLS ID #10753671, Dorothy King, Extol Realty. GAMLS
- $349,9003 bd3 ba1.7k sqft395 Sand Dune Way, Conyers, GA 30013ActiveMLS ID #10825241, Dale Hill, LGI Homes Realty LLC. GAMLS
- $339,9004 bd2 ba2.1k sqft3653 Shale Ln SE, Conyers, GA 30013ActiveMLS ID #10813397, Céline Higgins Evans, Simply List. GAMLS
- $360,0004 bd3 ba2.9k sqft1632 Ellington Rd SE, Conyers, GA 30013ActiveMLS ID #10766811, Mark Spain, Mark Spain Real Estate. GAMLS
- $349,9003 bd2 ba1.8k sqft399 Sand Dune Way, Conyers, GA 30013ActiveMLS ID #10825251, Dale Hill, LGI Homes Realty LLC. GAMLS
- $360,9003 bd2 ba1.8k sqft506 Plant Rd, Conyers, GA 30013ActiveMLS ID #10825255, Dale Hill, LGI Homes Realty LLC. GAMLS
- $320,0004 bd3 ba2.8k sqft2416 Fieldstone Dr SE, Conyers, GA 30013ActiveMLS ID #10782682, Carrie Chewning, Southern Classic Realtors. GAMLS
- $358,9993 bd3 ba2.8k sqft2145 Hampton Trl SE, Conyers, GA 30013ActiveMLS ID #10762874, Tammy M Farmer, Tammy Farmer Real Estate. GAMLS
- $294,6004 bd3 ba2.6k sqft2216 Country Club Dr SE, Conyers, GA 30013ActiveMLS ID #10806349, Arthur Chung, EveryState. GAMLS
- $284,9003 bd2 ba2.1k sqft1320 Honey Creek Rd SE, Conyers, GA 30013ActiveMLS ID #10811394, Sherry L Terrell, REMAX Around Atlanta. GAMLS
- $299,9003 bd3 ba2.1k sqft2527 Plymouth Way, Conyers, GA 30013ActiveMLS ID #10812947, Robert E Jones, Offerpad Brokerage. GAMLS
