Skip main navigation
Closed
  • $580,000

    15009 Kelly Rd, Mishawaka, IN 46544

    5beds
    2,984sqft
    Single Family Residence
    Built in 1935
    5 Acres Lot
    $581,900 Zestimate®
    $--/sqft
    $3,046 Estimated rent

    Home value

    $581,900

    $535,000 - $628,000

    $3,046/mo

    Zestimate® history
    Loading
    Loading...

    Owner options

    List your home for rent

    $3,046/mo

    Rent Zestimate®

    Find your next renter with Zillow Rental Manager. Plus, with online applications, you can quickly screen prospective tenants – for free.

    Learn more

    $3,046/mo

    Rent Zestimate®

    Refinance and save

    $3,740/mo

    Est. payment

    Refinancing to a lower rate could help reduce your monthly payments and save thousands over the life of the loan.

    See today's rates

    $3,740/mo

    Est. payment

    Explore your selling options

    Work with a Zillow partner agent

    Leverage their expertise and Zillow's premium Showcase listings to get your home seen by more buyers.

    Get started

    List with your own agent

    Get your home in front of millions of buyers by listing it on Zillow.

    Learn how to do it

    Sell it yourself

    Take full control of how buyers see your home on Zillow by listing For Sale by Owner (FSBO).

    List your home

    What's special

    Cedar closetStunning wood-burning stone fireplaceSurrounded by natureVinyl sidingSpacious primary suiteFirst-floor laundryFamily room
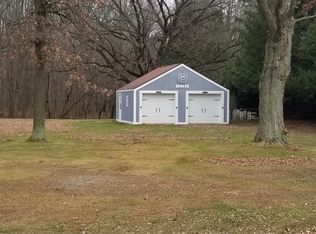
    Welcome to this gorgeous farmhouse originally built in 1935, beautifully blending timeless character with modern updates, all nestled on 6 scenic acres in the countryside within the Blue Ribbon Award-winning PHM School System. Surrounded by nature and overlooking a stocked ½-acre pond filled with bass and bluegill, this hobby farm setting offers the peaceful lifestyle you’ve been dreaming of. This charming home showcases classic architectural details including arched doorways, rich wood trim, 10’ ceilings, and a stunning wood-burning stone fireplace. Exterior updates include vinyl siding, Pella windows, sliding glass doors, and two expansive wraparound-style covered porches perfect for enjoying the country views. Inside you’ll find over 5 bedrooms and 4 full bathrooms with a layout designed for both everyday living and entertaining. The main level features a spacious primary suite, first-floor laundry, large dining room, family room, and an inviting front living room with panoramic views of the pond and surrounding landscape. The kitchen offers stainless steel appliances, a walk-in pantry, and seamless access to both the dining and living spaces, making gatherings effortless. Bamboo flooring runs throughout much of the home, while the separate mudroom conveniently connects to both covered porches. Upstairs offers 4 additional bedrooms, 2 full bathrooms, and a generous 16x15 common living area. Each bedroom has its own unique charm, including vaulted ceilings, cedar closet, sitting area, shelving nook, and abundant storage throughout. Outside, the possibilities are endless. The outbuilding is ideal for hobbies, storage, equipment, or workshop needs. Garden spaces are ready for planting, and the expansive acreage provides plenty of room for recreation, campouts under the stars, animals, or simply enjoying the peaceful setting. A rare opportunity to own a charming country estate with character, acreage, pond views, and space to grow—don’t miss your chance to call this one home!

    Zillow last checked:

    Listing updated:

    Listed by:

    Kimberly A Murrell Cell:574-276-4275,

    McKinnies Realty, LLC

    Bought with:

    Craig B Blough, RB20001403

    Bartel & Company

    Source: IRMLS,MLS#: 202619500MLS Logo

    Facts & features

    Interior

    Bedrooms & bathrooms
    • Bedrooms: 5
    • Bathrooms: 4
    • Full bathrooms: 4
    • Main level bedrooms: 1
    Bedroom 1
    • Level: Main
    Bedroom 2
    • Level: Upper
    Dining room
    • Level: Main
    • Area: 220
    • Dimensions: 20 x 11
    Family room
    • Level: Main
    • Area: 216
    • Dimensions: 24 x 9
    Kitchen
    • Level: Main
    • Area: 154
    • Dimensions: 14 x 11
    Living room
    • Level: Main
    • Area: 480
    • Dimensions: 24 x 20
    Heating
    • Natural Gas, Forced Air
    Cooling
    • Central Air
    Appliances
    • Included: Dishwasher, Microwave, Refrigerator, Washer, Dryer-Gas, Gas Oven, Gas Range
    • Laundry: Sink, Main Level
    Features
    • 1st Bdrm En Suite, Vaulted Ceiling(s), Pantry, Double Vanity, Tub and Separate Shower, Tub/Shower Combination, Main Level Bedroom Suite, Formal Dining Room
    • Flooring: Hardwood, Tile
    • Basement: Partial,Unfinished
    • Number of fireplaces: 1
    • Fireplace features: Living Room
    Interior area
    • Total structure area: 3,686
    • Total interior livable area: 2,984 sqft
    • Finished area above ground: 2,984
    • Finished area below ground: 0

    Property

    Parking
    • Total spaces: 2
    • Parking features: Detached
    • Garage spaces: 2
    Features
    • Levels: One
    • Stories: 1
    • Patio & porch: Porch Covered
    • Fencing: None
    • On waterfront: Yes
    • Waterfront features: Pier/Dock, Pond
    Lot
    • Size: 5 Acres
    • Dimensions: 447x501
    • Features: Irregular Lot, 6-9.999, Rural
    Details
    • Additional structures: Outbuilding
    • Parcel number: 711403200021.000031

    Construction

    Type & style
    • Home type: SingleFamily
    • Architectural style: Traditional
    • Property subtype: Single Family Residence
    Materials
    • Vinyl Siding
    Condition
    • New construction: No
    • Year built: 1935

    Utilities & green energy

    • Sewer: Septic Tank
    • Water: Well

    Community & HOA

    Community
    • Subdivision: None
    Location
    • Region: Mishawaka

    Financial & listing details

    • Tax assessed value: $265,100
    • Annual tax amount: $2,083
    • Date on market: 5/21/2026
    • Listing terms: Cash,Conventional

    Price history

    DateEventPrice
    8/20/2026Sold$580,000-0.8%
    Source: IRMLS #202619500 Report a problem
    8/19/2026Pending sale$584,900
    Source: IRMLS #202619500 Report a problem
    7/15/2026Price change$584,900-0.8%
    Source: IRMLS #202619500 Report a problem
    7/9/2026Price change$589,900-0.8%
    Source: IRMLS #202619500 Report a problem
    7/1/2026Price change$594,900-0.7%
    Source: IRMLS #202619500 Report a problem
    6/23/2026Price change$598,900-0.2%
    Source: IRMLS #202619500 Report a problem
    5/23/2026Pending sale$599,900
    Source: IRMLS #202619500 Report a problem
    5/21/2026Listed for sale$599,900+100%
    Source: IRMLS #202619500 Report a problem
    1/30/2015Sold$300,000-6.3%$101/sqft
    Source: Agent Provided Report a problem
    11/26/2014Listed for sale$320,000$107/sqft
    Source: Coldwell Banker Roth Wehrly Graber #201451137 Report a problem

    Public tax history

    YearProperty taxesTax assessment
    2025$2,603 +12.1%$265,100 -4.9%
    2024$2,322 -14.4%$278,800 +5%
    2023$2,713 +1.7%$265,600 -0.2%
    2022$2,667 -0.9%$266,200 +8.4%
    2021$2,691 -23.2%$245,500 -2.8%
    2020$3,505 -27.6%$252,600 -19.5%
    2019$4,841 +49.1%$313,600 +7.6%
    2018$3,248 -2%$291,500 +0.3%
    2017$3,315 +18.2%$290,700 -0.5%
    2016$2,805 +2.6%$292,300 +20.1%
    2014$2,735 +1.6%$243,300 +9.3%
    2013$2,692 +17.6%$222,600 +6.8%
    2012$2,289 -18.3%$208,400 -22.9%
    2011$2,802 +6.1%$270,200
    2010$2,641 +19.4%$270,200 +15.9%
    2009$2,213 $233,200 +9.1%
    2007-- $213,700 +52.5%
    2004$870 $140,100
    Find assessor info on the county website

    Neighborhood: 46544

    Nearby schools

    GreatSchools rating
    Schools provided by the listing agent
    • Elementary: Madison
    • Middle: Grissom
    • High: Penn
    • District: Penn-Harris-Madison School Corp.

    Source: IRMLS. This data may not be complete. We recommend contacting the local school district to confirm school assignments for this home.

    Get pre-qualified for a loan
    At Zillow Home Loans, we can pre-qualify you in as little as 5 minutes with no impact to your credit score.

    An equal housing lender. NMLS #10287.