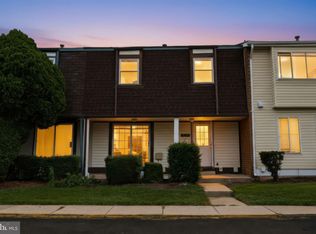
Discover the charm of this delightful Colonial townhouse nestled in the sought-after Longmead community. Built in 1987, this inviting home offers a perfect blend of comfort and convenience, making it an ideal retreat for those seeking a vibrant lifestyle. Step inside to find a spacious layout featuring three well-appointed bedrooms and one and a half bathrooms, providing ample space for relaxation and privacy. The unfinished basement presents a blank canvas, ready for your personal touch-imagine a cozy family room, a home gym, or a creative workspace tailored to your needs. Enjoy the ease of assigned parking, ensuring you always have a spot waiting for you after a long day. Embrace the community spirit with access to a refreshing pool, perfect for those warm summer days. The low-maintenance lot size allows you to spend more time enjoying life and less time on upkeep. Located in a vibrant neighborhood, this townhouse is just moments away from local amenities, parks, and recreational opportunities. Whether you're looking for a peaceful retreat or a lively community atmosphere, this home offers the best of both worlds. Don't miss your chance to make this charming townhouse your own-schedule a showing today and envision the possibilities that await!
Pending
$414,900
15009 Travert Way, Silver Spring, MD 20906
3beds
1,152sqft
Townhouse
Built in 1987
1,350 Square Feet Lot
$-- Zestimate®
$360/sqft
$90/mo HOA
What's special
Low-maintenance lot sizeAssigned parkingSpacious layoutThree well-appointed bedrooms
- 49 days
- 112
- 0
Likely to sell faster than
Zillow last checked:
Listing updated:
Listed by:
Brenda Moreno 202-297-7610,
McWilliams/Ballard Inc. 703-535-5550,
Co-Listing Agent: Laina Lee 301-257-6433,
McWilliams/Ballard Inc.
Source: Bright MLS,MLS#: MDMC2252574
Facts & features
Interior
Bedrooms & bathrooms
- Bedrooms: 3
- Bathrooms: 2
- Full bathrooms: 1
- 1/2 bathrooms: 1
- Main level bathrooms: 2
- Main level bedrooms: 3
Basement
- Area: 576
Heating
- Forced Air, Natural Gas
Cooling
- Central Air, Electric
Appliances
- Included: Gas Water Heater
Features
- Basement: Unfinished
- Has fireplace: No
Interior area
- Total structure area: 1,728
- Total interior livable area: 1,152 sqft
- Finished area above ground: 1,152
- Finished area below ground: 0
Property
Parking
- Total spaces: 1
- Parking features: Assigned, Parking Lot
- Details: Assigned Parking
Accessibility
- Accessibility features: None
Features
- Levels: Two
- Stories: 2
- Pool features: Community
Lot
- Size: 1,350 Square Feet
Details
- Additional structures: Above Grade, Below Grade
- Parcel number: 161302636672
- Zoning: PRC
- Special conditions: Standard
Construction
Type & style
- Home type: Townhouse
- Architectural style: Colonial
- Property subtype: Townhouse
Materials
- Frame, Vinyl Siding
- Foundation: Other
- Roof: Shake,Shingle
Condition
- New construction: No
- Year built: 1987
Utilities & green energy
- Sewer: Public Sewer
- Water: Public
Community & HOA
Community
- Subdivision: Longmead
HOA
- Has HOA: Yes
- HOA fee: $90 monthly
Location
- Region: Silver Spring
Financial & listing details
- Price per square foot: $360/sqft
- Tax assessed value: $332,067
- Annual tax amount: $4,633
- Date on market: 8/29/2026
- Listing agreement: Exclusive Right To Sell
- Ownership: Fee Simple
Estimated market value
Not available
Estimated sales range
Not available
Not available
Price history
| Date | Event | Price |
|---|---|---|
| 9/17/2026 | Pending sale | $414,900$360/sqft |
Source:  Bright MLS #MDMC2252574 Report a problem Bright MLS #MDMC2252574 Report a problem | ||
| 8/29/2026 | Listed for sale | $414,900-96.6%$360/sqft |
Source: Bright MLS #MDMC2252574 Report a problem | ||
| 3/18/1999 | Sold | $12,312,229$10,688/sqft |
Source: Agent Provided Report a problem | ||
Public tax history
| Year | Property taxes | Tax assessment |
|---|---|---|
| 2026 | -- | $332,067 +2.4% |
| 2025 | -- | $324,200 +4.5% |
| 2024 | $3,571 +4.6% | $310,233 +4.7% |
| 2023 | $3,414 +9.6% | $296,267 +4.9% |
| 2022 | $3,115 +3.3% | $282,300 +3.2% |
| 2021 | $3,016 +3.2% | $273,533 +3.3% |
| 2020 | $2,921 +6.6% | $264,767 +3.4% |
| 2019 | $2,740 -0.2% | $256,000 +3% |
| 2018 | $2,745 -0.9% | $248,500 +3.1% |
| 2017 | $2,771 +1196.3% | $241,000 +3.2% |
| 2016 | $214 | $233,500 +3.8% |
| 2015 | $214 | $224,933 +4% |
| 2014 | $214 | $216,367 +4.1% |
| 2013 | -- | $207,800 |
| 2012 | -- | $207,800 |
| 2011 | -- | $207,800 -38.5% |
| 2010 | -- | $338,000 +8.5% |
| 2009 | -- | $311,426 +9.3% |
| 2008 | -- | $284,853 +10.3% |
| 2007 | -- | $258,280 +19.2% |
| 2006 | -- | $216,726 +23.7% |
| 2005 | -- | $175,173 +31.1% |
| 2004 | -- | $133,620 |
| 2003 | -- | $133,620 +12.4% |
| 2002 | -- | $118,866 +6.6% |
| 2001 | -- | $111,490 |
Find assessor info on the county website
Monthly payment
Est. payment
Payment breakdown
Explore the cost of this home by adjusting the details. Changes won't be saved.Climate risks
Neighborhood: 20906
Nearby schools
Schools provided by the listing agent
- Elementary: Bel Pre
- Middle: Argyle Middle School
- High: John F. Kennedy
- District: Montgomery County Public Schools
Source: Bright MLS. This data may not be complete. We recommend contacting the local school district to confirm school assignments for this home.
- $446,9004 bd4 ba1.2k sqft15007 Travert Way, Silver Spring, MD 20906Off Market
- $408,200-- bd2 ba1.2k sqft15011 Travert Way, Silver Spring, MD 20906Off Market
- $359,3003 bd3 ba1.1k sqft15005 Travert Way, Silver Spring, MD 20906Off Market
- $433,6003 bd4 ba1.2k sqft15003 Travert Way, Silver Spring, MD 20906Off Market

Similar homes
- $345,0004 bd4 ba1.6k sqft14423 Innsbruck Ct #3-M, Silver Spring, MD 20906For Sale
 MLS ID #MDMC2254262, Maureen Antill, Monument Sotheby's International Realty. Bright MLS
 - $399,0003 bd2 ba1.4k sqft11634 Summer Oak Dr, Germantown, MD 20874For Sale
 MLS ID #MDMC2257878, Blake James, EXP Realty, LLC. Bright MLS
 - $359,0003 bd2 ba992 sqft13809 Palmer House Way Unit 33-244, Silver Spring, MD 20904For Sale
 MLS ID #MDMC2258796, Doug Lunenfeld, Keller Williams Capital Properties. Bright MLS
 - $370,0003 bd3 ba1.6k sqftStkbrdge At Tanglwd Cod, Silver Spring, MD 20904For Sale
 MLS ID #MDMC2255350, Richard Prigal, RLAH @properties. Bright MLS
 - $415,0003 bd3 ba1.4k sqft10320 Royal Woods Ct, Montgomery Village, MD 20886For SaleMLS ID #MDMC2257924, Jing He, UnionPlus Realty, Inc.. Bright MLS
- $425,0004 bd4 ba1.2k sqft14122 Oakpointe Dr, Laurel, MD 20707For SaleMLS ID #MDPG2216618, Wemmy Collins, Redfin Corp. Bright MLS
- $410,0003 bd3 ba1.2k sqft8209 Londonderry Ct, Laurel, MD 20707For SaleMLS ID #MDPG2204426, Anthony Paolini, Coldwell Banker Realty. Bright MLS
- $487,9003 bd3 ba1.3k sqft12407 Herrington Manor Dr, Silver Spring, MD 20904For SaleMLS ID #MDMC2251178, Danny DeAngelo, Berkshire Hathaway HomeServices PenFed Realty. Bright MLS
- $439,5003 bd3 ba1.5k sqft2635 Holman Ave, Silver Spring, MD 20910For SaleMLS ID #MDMC2249538, Cathy Carroll, Weichert, REALTORS. Bright MLS
- $424,0003 bd4 ba1.3k sqft11735 Summer Oak Dr, Germantown, MD 20874For SaleMLS ID #MDMC2258344, Larry Prigal, RLAH @properties. Bright MLS
- $448,0004 bd4 ba1.2k sqft3510 Cherry Hill Ct, Beltsville, MD 20705For SaleMLS ID #MDPG2215758, William Twumasi, Weichert, REALTORS. Bright MLS
- $444,9003 bd4 ba1.4k sqft7525 Weatherby Dr, Rockville, MD 20855For SaleMLS ID #MDMC2249958, Steven Moretti, Samson Properties. Bright MLS
- $389,9003 bd3 ba1.3k sqft20200 Ravensdale Ct, Gaithersburg, MD 20886For SaleMLS ID #MDMC2256130, Cherie Degnan, RE/MAX Realty Group. Bright MLS
- $370,0003 bd3 ba1.1k sqft10022 Wedge Way, Montgomery Village, MD 20886For SaleMLS ID #MDMC2258706, Sophia Ferderer, Keller Williams Capital Properties. Bright MLS
- $399,9993 bd4 ba1.1k sqft18147 Metz Dr, Germantown, MD 20874For SaleMLS ID #MDMC2250548, Nazir Ullah, Long & Foster Real Estate, Inc.. Bright MLS
- $410,0002 bd2 ba906 sqft7939 Foxcrest Ct #7939, Rockville, MD 20854For SaleMLS ID #MDMC2254088, Cleaveland Smith, Compass. Bright MLS
- $399,9002 bd4 ba1.3k sqft9707 Early Spring Way, Columbia, MD 21046For SaleMLS ID #MDHW2074788, Zugell Jamison, Cummings & Co. Realtors. Bright MLS
- $450,0003 bd4 ba1.2k sqft9 Prairie Rose Ct #5, Gaithersburg, MD 20878For SaleMLS ID #MDMC2241524, Ray McCree, Northrop Realty. Bright MLS
- $450,0003 bd4 ba1.4k sqft9110 Bobwhite Cir, Gaithersburg, MD 20879For SaleMLS ID #MDMC2253372, Kevin Grolig, Compass. Bright MLS
- $350,0002 bd3 ba1.1k sqftStonehedge Codm, Silver Spring, MD 20904For SaleMLS ID #MDMC2248890, George Papakostas, Long & Foster Real Estate, Inc.. Bright MLS
