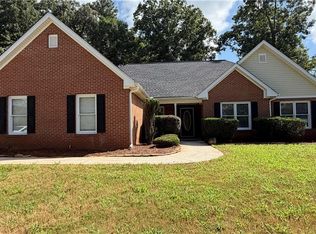
Very Private & Carefully Maintained Home w/sep garage/workshop! Beautiful Great rm w/vaulted ceiling & FP flows into Separate Dining Rm. Hardwood floors thru out house! Sweet Eat in kitchen w/Bay window & Breakfast bar, & pantry. Stunning Sun porch is climate controlled w/wall of windows that look out on very private partially fenced yard; Owners BR boasts trey ceiling, walk in closet & Gorgeous tile bath w/sep shower & soaking/garden tub. Detached Garage is HUGE - could be great MAN CAVE or Workshop w/power already there. Minutes to Award Winning schools, Airport, I-20, Shopping, and Restaurants. Don't miss this sweet deal!
Active
$310,000
1511 Christian Cir SE, Conyers, GA 30013
3beds
2,143sqft
Single Family Residence
Built in 1993
2.97 Acres Lot
$307,300 Zestimate®
$145/sqft
$-- HOA
What's special
Detached garage is huge
- 3 days |
- 651 |
- 82 |
Likely to sell faster than
Zillow last checked:
Listing updated:
Listed by:
Jane D Johnson 770-617-4383,
Red Key Properties LLC
Source: GAMLS,MLS#: 10824237
Facts & features
Interior
Bedrooms & bathrooms
- Bedrooms: 3
- Bathrooms: 2
- Full bathrooms: 2
- Main level bathrooms: 2
- Main level bedrooms: 3
Rooms
- Room types: Den, Family Room, Great Room, Laundry, Sun Room
Dining room
- Features: Separate Room
Kitchen
- Features: Breakfast Area, Breakfast Bar, Pantry, Solid Surface Counters
Heating
- Central, Forced Air, Natural Gas
Cooling
- Ceiling Fan(s), Central Air
Appliances
- Included: Dishwasher, Gas Water Heater, Microwave, Oven/Range (Combo)
- Laundry: Common Area, Mud Room
Features
- High Ceilings, Master On Main Level, Separate Shower, Soaking Tub, Tile Bath, Tray Ceiling(s), Vaulted Ceiling(s), Walk-In Closet(s)
- Flooring: Hardwood
- Windows: Bay Window(s), Double Pane Windows, Window Treatments
- Basement: None
- Number of fireplaces: 1
- Fireplace features: Factory Built, Gas Log, Gas Starter
- Common walls with other units/homes: No Common Walls
Interior area
- Total structure area: 2,143
- Total interior livable area: 2,143 sqft
- Finished area above ground: 2,143
- Finished area below ground: 0
Property
Parking
- Total spaces: 4
- Parking features: Attached, Detached, Garage, Kitchen Level, Side/Rear Entrance
- Has attached garage: Yes
Accessibility
- Accessibility features: Accessible Entrance, Accessible Hallway(s)
Features
- Levels: One
- Stories: 1
- Patio & porch: Patio
- Exterior features: Garden
- Has spa: Yes
- Spa features: Bath
- Fencing: Back Yard,Chain Link
- Has view: Yes
- View description: Seasonal View
Lot
- Size: 2.97 Acres
- Features: Level, Private, Sloped
- Residential vegetation: Grassed, Partially Wooded
Details
- Additional structures: Garage(s), Outbuilding, Second Garage, Workshop
- Parcel number: 080001014A
Construction
Type & style
- Home type: SingleFamily
- Architectural style: Ranch
- Property subtype: Single Family Residence
Materials
- Concrete, Other, Wood Siding
- Foundation: Slab
- Roof: Composition
Condition
- Resale
- New construction: No
- Year built: 1993
Utilities & green energy
- Electric: 220 Volts
- Sewer: Septic Tank
- Water: Public
- Utilities for property: Cable Available, Electricity Available, High Speed Internet, Natural Gas Available, Phone Available, Underground Utilities, Water Available
Community & HOA
Community
- Features: None
- Security: Carbon Monoxide Detector(s), Security System, Smoke Detector(s)
- Subdivision: none
HOA
- Has HOA: No
- Services included: None
Location
- Region: Conyers
Financial & listing details
- Price per square foot: $145/sqft
- Tax assessed value: $284,700
- Annual tax amount: $4,359
- Date on market: 8/12/2026
- Listing agreement: Exclusive Right To Sell
- Listing terms: 1031 Exchange,Cash,Conventional,FHA,VA Loan
- Electric utility on property: Yes
Estimated market value
$307,300
$292,000 - $323,000
$1,953/mo
Price history
| Date | Event | Price |
|---|---|---|
| 8/12/2026 | Listed for sale | $310,000+129.6%$145/sqft |
Source:  GAMLS #10824237 Report a problem GAMLS #10824237 Report a problem | ||
| 9/21/2012 | Sold | $135,000-3.2%$63/sqft |
Source: Public Record Report a problem | ||
| 9/1/2012 | Pending sale | $139,500$65/sqft |
Source: Better Homes and Gardens Real Estate Metro Brokers #3240075 Report a problem | ||
| 7/27/2012 | Price change | $139,500-4.8%$65/sqft |
Source: Better Homes and Gardens Real Estate Metro Brokers #3240075 Report a problem | ||
| 6/21/2012 | Price change | $146,475-11.2%$68/sqft |
Source: Better Homes and Gardens Real Estate Metro Brokers #3240075 Report a problem | ||
| 6/6/2012 | Listed for sale | $164,900+6.4%$77/sqft |
Source: Better Homes and Gardens Real Estate Metro Brokers #3240075 Report a problem | ||
| 12/16/2002 | Sold | $155,000$72/sqft |
Source: Public Record Report a problem | ||
Public tax history
| Year | Property taxes | Tax assessment |
|---|---|---|
| 2025 | $2,883 -2.4% | $113,880 +0.9% |
| 2024 | $2,953 +95.7% | $112,840 +20.5% |
| 2023 | $1,509 +0.5% | $93,680 +35.7% |
| 2022 | $1,501 -7.4% | $69,040 +5.2% |
| 2021 | $1,621 +52.9% | $65,640 +32.7% |
| 2020 | $1,061 -0.6% | $49,480 |
| 2019 | $1,067 +12.6% | $49,480 +9.5% |
| 2018 | $948 +22.3% | $45,200 +8.2% |
| 2017 | $775 +0% | $41,760 |
| 2016 | $775 | $41,760 |
| 2015 | $775 -0.3% | $41,760 +0.2% |
| 2014 | $777 +11.9% | $41,680 -14.7% |
| 2013 | $694 -19.5% | $48,880 |
| 2012 | $863 -27.3% | -- |
| 2011 | $1,187 -7.9% | $57,080 -7.8% |
| 2010 | $1,288 -0.6% | $61,880 -8.9% |
| 2009 | $1,296 +33.3% | $67,960 |
| 2008 | $972 -1.7% | $67,960 -1% |
| 2007 | $989 -16.9% | $68,680 -12% |
| 2006 | $1,191 +30.8% | $78,080 +21.8% |
| 2005 | $910 | $64,080 -49.1% |
| 2003 | -- | $125,931 +176.6% |
| 2002 | $828 -9.9% | $45,520 |
| 2001 | $919 -7.9% | $45,520 -0.3% |
| 2000 | $998 | $45,640 |
Find assessor info on the county website
Monthly payment
Est. payment
Payment breakdown
Explore the cost of this home by adjusting the details. Changes won't be saved.Climate risks
Neighborhood: 30013
Nearby schools
GreatSchools rating
- 4/10Barksdale Elementary SchoolGrades: PK-5Distance: 1.8 mi
- 5/10Memorial Middle SchoolGrades: 6-8Distance: 1.7 mi
- 2/10Salem High SchoolGrades: 9-12Distance: 1.3 mi
Schools provided by the listing agent
- Elementary: Barksdale
- Middle: Memorial
- High: Salem
Source: GAMLS. This data may not be complete. We recommend contacting the local school district to confirm school assignments for this home.
- $488,2004 bd4 ba3.1k sqft1401 Christian Cir SE, Conyers, GA 30013Off Market
- $240,3003 bd2 ba1.6k sqft1768 Brandy Woods Dr SE, Conyers, GA 30013Off Market

- $---- bd-- ba-- sqft1768 Brandy Woods Dr #2, Conyers, GA 30013Off Market
- $246,1003 bd2 ba1.7k sqft1778 Brandy Woods Dr SE, Conyers, GA 30013Off Market
- $363,4004 bd3 ba2.2k sqft1520 Brandy Shoals Dr SE, Conyers, GA 30013Off Market
- $295,0004 bd2 ba2k sqft1678 Christian Cir SE, Conyers, GA 30013Sold
- $252,8003 bd2 ba1.7k sqft1758 Brandy Woods Dr SE, Conyers, GA 30013Off Market
- $695,0005 bd4 ba3.8k sqft1580 Christian Cir SE, Conyers, GA 30013Sold
A local agent can set up tours, give advice and negotiate with sellers.
Similar homes
- $--3 bd2 ba1.5k sqft1980 Christian Cir SE, Conyers, GA 30013Auction
 Auction.com 2
 - $339,0004 bd3 ba1.9k sqft3234 Old Salem Rd SE, Conyers, GA 30013For Sale
 MLS ID #7816219, CC YANG, Prosources Realty, LLC.. FMLS GA
 - $310,0004 bd2 ba2.2k sqft3661 Pennington Dr SE, Conyers, GA 30013Active

 MLS ID #10753671, Dorothy King, Extol Realty. GAMLS
 - $264,9003 bd3 ba1.9k sqft4155 Stephanie Cir SE, Conyers, GA 30013Active
 MLS ID #10821336, Janice Walker, Keller Williams Atlanta Midtown. GAMLS
 - $284,9003 bd2 ba2.1k sqft1320 Honey Creek Rd SE, Conyers, GA 30013ActiveMLS ID #10811394, Sherry L Terrell, REMAX Around Atlanta. GAMLS
- $--4 bd3 ba2k sqft100 Christian Woods Dr, Conyers, GA 30013AuctionServiceLink Auction
- $345,0004 bd3 ba2.6k sqft1206 Dover Pl SE, Conyers, GA 30013ActiveMLS ID #10787205, Nikki Crowder, Solutions First Realty LLC. GAMLS
- $430,0003 bd2 ba2.4k sqft1041 Forest Hills Dr SE, Conyers, GA 30094ActiveMLS ID #10824374, Diamond Wiggins, eXp Realty. GAMLS
- $349,9004 bd3 ba2.9k sqft4860 Thornwood Dr, Covington, GA 30016ActiveMLS ID #10825225, Tammy M Farmer, Tammy Farmer Real Estate. GAMLS
- $290,0003 bd3 ba1.9k sqft1145 Christian Cir SE, Conyers, GA 30013ActiveMLS ID #10664254, Donovan Reynolds, Redfin Corporation. GAMLS
- $255,0003 bd2 ba1.4k sqft1938 Brandy Woods Dr SE, Conyers, GA 30013Active Under ContractMLS ID #10809421, Tameka Nesby, Keller Williams Premier. GAMLS
- $359,0004 bd3 ba2.4k sqft1389 Caritas Ct SE, Conyers, GA 30013ActiveMLS ID #10755852, Rovelt Smith, BHGRE Metro Brokers. GAMLS
- $350,0003 bd2 ba1.9k sqft3661 Cherry Creek Dr SE, Conyers, GA 30013ActiveMLS ID #10623494, Shirley A Benson, Coldwell Banker Bullard Realty. GAMLS
- $259,9003 bd2 ba1.4k sqft2945 Highway 20 SE, Conyers, GA 30013ActiveMLS ID #10819508, LaToya Griffin, eXp Realty. GAMLS
- $305,0003 bd3 ba1.5k sqft1051 Plantation Blvd SE, Conyers, GA 30094ActiveMLS ID #10812828, Bridget K Benito, Integrity Professionals Realty. GAMLS
- $284,9003 bd2 ba1.5k sqft225 Hardwood Dr, Covington, GA 30016ActiveMLS ID #10784816, Joshua King, Sanders Real Estate. GAMLS
- $312,0005 bd2 ba1.9k sqft100 Sable Cir, Covington, GA 30016ActiveMLS ID #10815294, Hollie M Turner, Self Property Advisors. GAMLS
- $--4 bd3 ba2.3k sqft745 Sugar Creek Trl SE, Conyers, GA 30094AuctionAuction.com 2
- $289,9003 bd2 ba1.6k sqft245 Trotters Walk, Covington, GA 30016Active Under ContractMLS ID #10816355, Debi Jackson, Agents Realty LLC. GAMLS
- $--4 bd3 ba2.7k sqft1009 SE McCoy Dr, Conyers, GA 30094AuctionAuction.com 2
